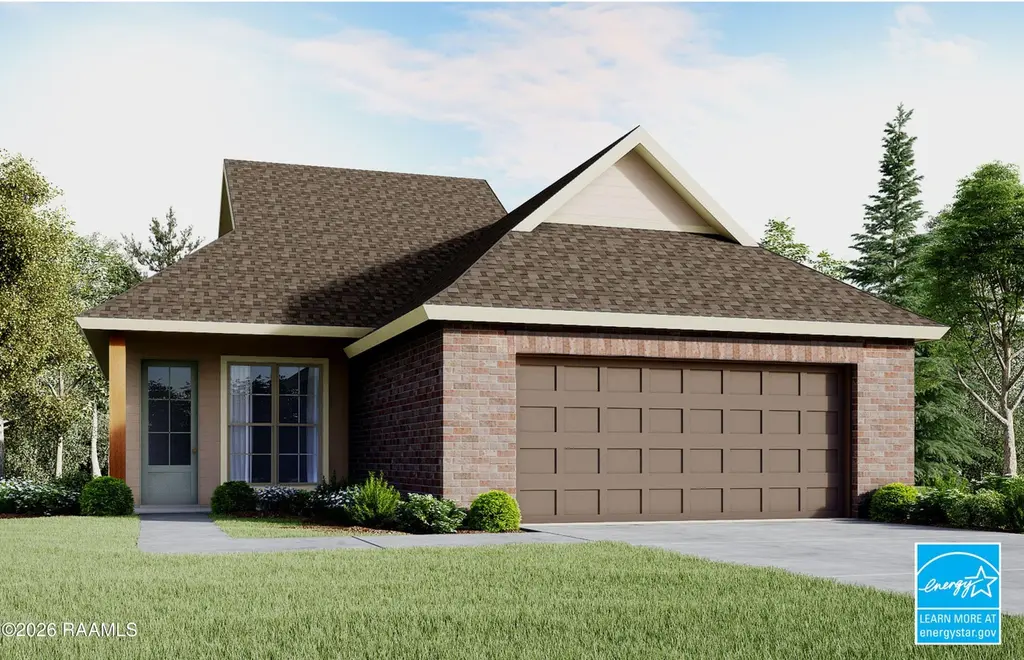
121 Crooked Pine Ln · Scott, LA
Flood risk No data
- FEMA flood zone
- —
- Chance of flooding over 30 yrs
- —
- Est. flood insurance / yr
- —
Fire risk No data
- Est. fire insurance / yr
- —
Heat risk No data
- Hot days now (above threshold)
- —
- Hot days in 30 yrs
- —
Wind risk No data
- Chance of severe wind over 30 yrs
- —
Air-quality risk No data
- Unhealthy air days now
- —
- Unhealthy air days in 30 yrs
- —
Risk factors via First Street. Map © Google.
Why this score? — see what drove the D- grade
The composite is a weighted blend of 9 inputs, each scored 0–100. Each bar is that input's sub-score; the figure is the points it added to the 100-point composite (weight × sub-score).
- ARV discount +10.0/15.0
- Cash flow +9.8/30.0
- Condition / age +5.0/5.0
- Livability +3.3/5.0
- 1% rule +3.1/10.0
- Schools +2.9/10.0
- DSCR +2.8/10.0
- Rent growth +2.5/5.0
- Appreciation +0.0/10.0
$259,000
🖨 Deal sheet (PDF) 📄 Offer letter ✓ Due diligence
Listing remarks MLS
* Receive up to $6,500 in incentives on this MOVE IN READY home! The Iris French I Floorplan combines stylish finishes, thoughtful functionality, and energy-efficient construction in a beautifully designed 3-bedroom, 2-bathroom home with 1,617 square feet of living space. Energy Star certified and crafted for modern living, this home offers comfort, convenience, and timeless appeal throughout. The spacious living room showcases decorative wood-wrapped ceiling beams and a cozy ventless gas fireplace featuring a wood mantle and tile surround, creating an inviting focal point for gatherings and relaxation. The kitchen is equipped with slab countertops, custom cabinetry with soft-close cabinet doors and included hardware, a 30" freestanding gas range with microwave hood vent combo, dishwasher, garbage disposal, and ample workspace for daily living. The primary suite is designed for comfort with a garden tub featuring tile surround and a separate shower complete with fiberglass shower pan, tiled walls, and recessed niche. An added convenience is the connected utility room and primary closet layout, allowing for easy everyday functionality. Secondary bathroom includes a fiberglass tub/shower insert. Additional features include a tankless gas water heater and up to 10 pallets of sod, enhancing both efficiency and curb appeal. This home delivers a perfect combination of practical design and elevated finishes.
Key facts
- Custom cabinetry
- Slab countertops
- Wood wrapped beams
Tags
Neighborhood map
What this means for you Summary
Snapshot
- This is a 3-bed/2.0-bath single-family listed at $259k. Condition is rated excellent.
Deal economics
- At list price, monthly cash flow is $-167 ($-2k/yr) — negative.
- To cash-flow at today's rent, offer at most $235k (9.3% below list).
- To meet the 1% rule (rent ≥ 1% of price), the offer needs to be $210k (19.0% below list).
- Recommended offer: $210k (19.0% below list) — sets the bar for 1% rule.
Location & tenants
- Location reads 66/100 on livability (#116 in LA) — a middle-class / working-renter tenant base. Strengths: cost of living A+, health & safety A+, housing B+; Watch: crime F, amenities F, commute F.
- Lafayette Parish (urban): math 38% / reading 46% proficiency, ranked #19 of 98 in LA (top 19%) — families likely to look elsewhere, expect single-tenant / working-renter base with shorter leases.
- Zoned schools: Westside Elementary School (math 32% / reading 34%, grade F, #297 of 646 statewide, top 46%, 635 students, 72% FRL); Scott Middle School (math 20% / reading 28%, grade F, #143 of 218 statewide, top 65%, 559 students, 65% FRL); Acadiana High School (math 31% / reading 29%, grade F, #125 of 265 statewide, top 47%, 1,813 students, 56% FRL).
- Zoned-school proficiency averages 29% at this address vs 42% district-wide (-13 pts) — the specific schools serving this property underperform the Lafayette Parish average; the district grade overstates school quality for this exact location.
- Market conditions: 372 active listings in the ZIP; 9 comparable units currently listed for rent nearby; rentals lingering (median 51d on market — plan ~5-8 weeks vacancy on turnover, expect pricing pressure); 56% of comp listings sitting > 30 days — soft ceiling on asking rent; 1,585 units permitted in Lafayette Parish in 2024 (10 in 5+ unit buildings).
- At $2,099/mo this rent would consume 48% of the median local household income ($53k/yr) — very limited rent-growth headroom before tenants either downsize or default.
Forward outlook
- Local home prices are declining (-3.0%/yr); year-one equity from $2k of loan paydown is wiped out by about $8k of value loss. Plan a longer hold.
- Lafayette County population projected at +34% by 2050 — long-run rental-demand tailwind backs the buy-and-hold thesis.
Negotiation context
- It's been on market 16 days — a 2% lower offer ($255k) is reasonable based on typical stale-listing flexibility.
- 3 sale attempts with the ask held roughly flat each time — persistent listings suggest the price (not the market) is what's stuck; bring a comps-based counter.
Questions for the listing agent
- What do current leases actually rent for vs. the listed asking? Can we see a recent rent roll and the last 12 months of T-12 income?
- What does the HOA fee cover, when was the last increase, and are there any pending special assessments or reserve-fund shortfalls?
- Is there a deadline driving the sale (1031 exchange, divorce, estate, relocation)? That informs how much negotiation room exists.
- Schools are B-rated — typically a magnet for longer-tenancy family renters. What's the average tenant stay here, and is there a school-zone premium baked into asking?
- Crime grade is F in this area — have there been break-ins, vandalism, or insurance claims at this property in the last 3 years? What carrier currently insures it and at what premium?
- The area grade is low — what's the realistic commute time and amenity access for the typical tenant pool here? Any planned neighborhood developments (good or bad) we should know about?
- What's the average days-on-market for RENTAL listings here right now (not sales)? A rising rental-DOM trend means longer vacancies and softer asking-rent achievability than the comps imply.
- What's the recent tenant-quality profile in this submarket — average credit score on applications, eviction rate, late-payment / NSF rate, and stable-employment percentage? A property-management company in the area should have these aggregated.
- How much new for-sale + rental construction is in the pipeline within 1–3 miles? Heavy new supply typically softens prices + rents 12–24 months out; constrained supply supports both.
Investment metrics
- 1% rule
- 0.81% ✗
- Cap rate
- 5.52%
- Cash-on-cash
- -2.76%
- DSCR
- 0.88
- GRM
- 10.3
CMA / ARV
- ARV (median comp)
- $274,336
- List price
- $259,000
- Delta
- -5.59%
- Verdict
- FAIR
- Comps
- 20 within 1.0 mi
Show comp detail 12 sales within ~0.75 mi
| Address | Dist | Beds/Ba | Sqft | Sold | Price | $/sf | Match |
|---|---|---|---|---|---|---|---|
| 124 Crooked Pine Ln | 0.02mi | 3/2.0 | 1,521 (-6%) | 2mo | $244,999 | $161 | 88 |
| 125 Crooked Pine Ln | 0.05mi | 3/2.0 | 1,719 (+6%) | 2mo | $269,900 | $157 | 86 |
| 126 Crooked Pine Ln | 0.02mi | 3/2.0 | 1,519 (-6%) | 11mo | $303,000 | $199 | 80 |
| 104 Pine Harvest Ln | 0.69mi | 3/2.0 | 1,629 (+1%) | 2mo | $232,990 | $143 | 64 |
| 100 Gathering Ln | 0.42mi | 3/2.0 | 1,825 (+13%) | 0mo | $257,137 | $141 | 59 |
| 102 Pine Harvest Ln | 0.68mi | 3/2.0 | 1,538 (-5%) | 6mo | $234,265 | $152 | 55 |
| 109 Kohen Luke Dr | 0.46mi | 3/2.0 | 1,768 (+9%) | 11mo | $190,500 | $108 | 54 |
| 406 Harveston Way | 0.68mi | 3/2.0 | 1,750 (+8%) | 2mo | $252,840 | $144 | 53 |
| 121 Pine Harvest Ln | 0.69mi | 3/2.0 | 1,750 (+8%) | 7mo | $249,375 | $143 | 48 |
| 123 Pine Harvest Ln | 0.69mi | 3/2.0 | 1,495 (-8%) | 9mo | $228,220 | $153 | 48 |
| 107 Logan St | 0.72mi | 3/2.0 | 1,800 (+11%) | 3mo | $195,000 | $108 | 46 |
| 102 Mustang St | 0.68mi | 4/2.0 (+1) | 1,500 (-7%) | 7mo | $192,500 | $128 | 46 |
Match score weights: distance 35% · size 25% · config 20% · recency 20%. Top-matched comps best support the ARV.
Projected returns pro-forma
-3.0% appreciation · 3.0% rent growth · sell at horizon
- IRR
- -20.9%
- Equity multiple
- 0.28×
- Total profit
- $-52,534
- Equity at exit
- $38,618
- IRR
- -14.2%
- Equity multiple
- 0.18×
- Total profit
- $-59,203
- Equity at exit
- $22,394
Cash invested: $72,520 (down + closing). Projections, not guarantees.
Landlord ↔ Tenant lean methodology
- Overall (STATE)
- 90 Strongly Landlord-Friendly
- State Louisiana
- 90 Strongly Landlord-Friendly · R+12
- County
- — inherits STATE
- City
- — inherits STATE
Active competition Active MLS
- For sale now
- 76 active · 29 under contract
- Months of supply
- 22.8 mo (4%/mo absorbed)
- Median asking
- $250,188 ($145/sqft)
- Median days on market
- 249 d
- This list price
- 68% of active listings are priced below it
- ARV vs active asking
- +16.7% above current asking $/sqft
Closed sales set the value; these active listings set current market conditions and a practical price ceiling.
ZIP-level market 70583
- Active inventory
- 372
- Price-to-rent
- 10.3×
Monthly cashflow live
- Estimated rent
- $2,099 high interval (Pro) →
- Mortgage (P&I)
- −$1,358
- Tax est. 1.5%
- −$324 /mo · $3,885/yr
- Insurance
- −$108
- HOA
- −$35
- Lot rent
- −$0
- Vacancy / Maint / Mgmt
- −$441
- Net cashflow
- $-167
Break-even live
Sensitivity live
| Price | -10% $12 | -5% $-77 | +0% $-167 | +5% $-256 | +10% $-346 |
|---|---|---|---|---|---|
| Rent | -10% $-333 | -5% $-250 | +0% $-167 | +5% $-84 | +10% $-1 |
| Rate | -1.0pp $-36 | -0.5pp $-101 | base $-167 | +0.5pp $-234 | +1.0pp $-302 |
UW: 25.0% down · 7.5% · 30yr · 1.5% tax · 5.0% vac · 8.0% maint · 8.0% mgmt
Financing live
Cash to close
- Down payment
- $64,750
- Closing costs
- $7,770
- Club membership (one-time)
- —
- Reserves months
- —
- Total cash needed
- —
Loan-product check · same deal, 3 products live
Conventional
25% down · 7.5% · 30yr
- Cash invested
- —
- Monthly P&I
- —
- Monthly cashflow
- —
- DSCR
- —
- Eligible?
- —
Personal DTI + credit; lowest rate.
DSCR
20% down · 8.5% · 30yr
- Cash invested
- —
- Monthly P&I
- —
- Monthly cashflow
- —
- DSCR
- —
- Eligible?
- —
No personal income docs; deal must DSCR.
Hard money
10% down · 12.0% · 12mo
- Cash invested
- —
- Monthly P&I
- —
- Monthly cashflow
- —
- DSCR
- —
- Eligible?
- —
Short-term bridge; refi at stabilization.
Rent comps 9 comps
| Address | Beds | Baths | Sqft | Rent | $/sqft | DOM | Units | Dist |
|---|---|---|---|---|---|---|---|---|
| 110 Emerald Star Ln Lafayette, LA | 4.0 | 2.0 | 1836 | $2,000 | $1.09 | 51d | 1 | 0.46mi |
| 401 Pinto St Lafayette, LA | 3.0 | 2.0 | 1601 | $2,300 | $1.44 | 184d | 1 | 0.67mi |
| 1313 Apollo Rd Scott, LA | 1.0–3.0 | 1.0–2.0 | 1100 | $2,011 | $1.83 | 0d | 10 | 1.36mi |
| 4936 W Congress St Lafayette, LA | 3.0 | 2.0 | 1200 | $850 | $0.71 | 29d | 1 | 1.37mi |
| 4942 W Congress St Lafayette, LA | 3.0 | 2.0 | 1200 | $950 | $0.79 | 0d | 1 | 1.39mi |
| 315 Sandstone Ave Scott, LA | 2.0 | 2.0 | 1100 | $1,745 | $1.59 | 15d | 1 | 1.40mi |
| 315 Sandstone Ave #202 Scott, LA | 2.0 | 2.5 | 1193 | $1,895 | $1.59 | 154d | 1 | 1.40mi |
| 315 Sandstone Ave #205 Scott, LA | 2.0 | 2.5 | 1193 | $2,095 | $1.76 | 51d | 1 | 1.40mi |
| 128 Oak Village Dr Scott, LA | 3.0 | 2.0 | 1445 | $2,450 | $1.70 | 154d | 1 | 1.42mi |
Property features AI
Finance
- HOA & community
- Annual association fee of $425Association management included
Exterior
- Parking
- Two-car garageFront-facing garageGarage door opener
- Utilities
- Public waterPublic sewer
- Home design
- Single-family residenceFrench Provincial styleOne story
- Construction
- Slab foundationComposition roof
- Exterior features
- LandscapedPond waterfrontWalk to waterExterior lighting
Interior
- Kitchen
- Kitchen islandDisposal, dishwasher, gas range, microwaveGas stove connectionPlumbed for an ice maker
- Flooring
- Carpet, plank, tile, and vinyl flooring
- Bathrooms
- 2 full bathroomsDouble vanitySeparate showerGarden tub
- Heating & cooling
- Central heatingCentral airCeiling fans
- Interior features
- Walk-in closetQuartzHigh ceilingsVaried ceiling heightsCrown moldingGas ventless fireplaceDouble-pane windows
- Laundry & utility
- Electric dryer hookupWasher hookup
HOA detail $35/mo · $420/yr
- Likely covers
- watertrashgas
Listing history 50 events
-
2026-11-08days on market $259,000 Active 16 DOM
-
2026-11-07days on market $259,000 Active 15 DOM
-
2026-11-06days on market $259,000 Active 14 DOM
-
2026-11-05days on market $259,000 Active 13 DOM
-
2026-11-04days on market $259,000 Active 12 DOM
-
2026-11-02days on market $259,000 Active 10 DOM
-
2026-11-01days on market $259,000 Active 9 DOM
-
2026-10-31days on market $259,000 Active 8 DOM
-
2026-10-30days on market $259,000 Active 7 DOM
-
2026-10-29days on market $259,000 Active 6 DOM
-
2026-10-28days on market $259,000 Active 5 DOM
-
2026-10-27pricedays on market $259,000 Active 4 DOM
-
2026-10-26days on market $269,900 Active 3 DOM
-
2026-10-25days on market $269,900 Active 2 DOM
-
2026-10-24days on market $269,900 Active 1 DOM
-
2026-10-23days on market $269,900 Active 164 DOM
Show marketing remark (1429 chars)
* Receive up to $6,500 in incentives on this MOVE IN READY home! The Iris French I Floorplan combines stylish finishes, thoughtful functionality, and energy-efficient construction in a beautifully designed 3-bedroom, 2-bathroom home with 1,617 square feet of living space. Energy Star certified and crafted for modern living, this home offers comfort, convenience, and timeless appeal throughout. The spacious living room showcases decorative wood-wrapped ceiling beams and a cozy ventless gas fireplace featuring a wood mantle and tile surround, creating an inviting focal point for gatherings and relaxation. The kitchen is equipped with slab countertops, custom cabinetry with soft-close cabinet doors and included hardware, a 30" freestanding gas range with microwave hood vent combo, dishwasher, garbage disposal, and ample workspace for daily living. The primary suite is designed for comfort with a garden tub featuring tile surround and a separate shower complete with fiberglass shower pan, tiled walls, and recessed niche. An added convenience is the connected utility room and primary closet layout, allowing for easy everyday functionality. Secondary bathroom includes a fiberglass tub/shower insert. Additional features include a tankless gas water heater and up to 10 pallets of sod, enhancing both efficiency and curb appeal. This home delivers a perfect combination of practical design and elevated finishes.
-
2026-10-22days on market $269,900 Active 163 DOM
-
2026-10-21days on market $269,900 Active 162 DOM
-
2026-10-20days on market $269,900 Active 161 DOM
-
2026-10-19days on market $269,900 Active 160 DOM
-
2026-10-18days on market $269,900 Active 159 DOM
-
2026-10-17days on market $269,900 Active 158 DOM
-
2026-10-16days on market $269,900 Active 157 DOM
-
2026-10-15days on market $269,900 Active 156 DOM
-
2026-10-14days on market $269,900 Active 155 DOM
-
2026-10-13days on market $269,900 Active 154 DOM
-
2026-10-12days on market $269,900 Active 153 DOM
-
2026-10-11days on market $269,900 Active 152 DOM
-
2026-10-10days on market $269,900 Active 151 DOM
-
2026-10-09days on market $269,900 Active 150 DOM
-
2026-10-08days on market $269,900 Active 149 DOM
-
2026-10-07days on market $269,900 Active 148 DOM
-
2026-10-06days on market $269,900 Active 147 DOM
-
2026-10-05days on market $269,900 Active 146 DOM
-
2026-10-04days on market $269,900 Active 145 DOM
-
2026-10-03days on market $269,900 Active 144 DOM
-
2026-10-03days on market $269,900 Active 143 DOM
-
2026-10-01days on market $269,900 Active 142 DOM
Show marketing remark (869 chars)
*Receive up to $12,465 in incentives on this MOVE IN READY new construction home! Iris French I floorplan offering 3 bedrooms, 2 bathrooms, and 1,617 sq. ft. of living space. Features include wood-wrapped beams in living room ceiling, ventless gas fireplace with wood mantle and tile surround, connected utility and primary closet areas, slab countertops, and custom cabinetry with soft-close cabinet doors and hardware included. Kitchen includes 30'' freestanding gas range with microwave/hood vent combo, dishwasher, and garbage disposal. Primary bathroom features garden tub with tile surround plus fiberglass shower pan with tiled walls and recessed niche. Secondary bathroom includes fiberglass tub/shower insert. Additional amenities include tankless gas water heater and up to 10 pallets of sod. Flood insurance not required, LOMR on file. Call for more details.
-
2026-10-01price $269,900 Active 141 DOM
Show marketing remark (869 chars)
*Receive up to $12,465 in incentives on this MOVE IN READY new construction home! Iris French I floorplan offering 3 bedrooms, 2 bathrooms, and 1,617 sq. ft. of living space. Features include wood-wrapped beams in living room ceiling, ventless gas fireplace with wood mantle and tile surround, connected utility and primary closet areas, slab countertops, and custom cabinetry with soft-close cabinet doors and hardware included. Kitchen includes 30'' freestanding gas range with microwave/hood vent combo, dishwasher, and garbage disposal. Primary bathroom features garden tub with tile surround plus fiberglass shower pan with tiled walls and recessed niche. Secondary bathroom includes fiberglass tub/shower insert. Additional amenities include tankless gas water heater and up to 10 pallets of sod. Flood insurance not required, LOMR on file. Call for more details.
-
2026-09-30days on market $272,500 Active 141 DOM
-
2026-09-29days on market $272,500 Active 140 DOM
-
2026-09-28days on market $272,500 Active 139 DOM
-
2026-09-27days on market $272,500 Active 138 DOM
-
2026-09-26days on market $272,500 Active 137 DOM
-
2026-09-25days on market $272,500 Active 136 DOM
-
2026-09-24days on market $272,500 Active 135 DOM
-
2026-09-24days on market $272,500 Active 134 DOM
-
2026-09-22days on market $272,500 Active 133 DOM
-
2026-09-21days on market $272,500 Active 132 DOM
-
2026-09-20days on market $272,500 Active 131 DOM
ⓘ Source: listings_history table (triggers on properties + properties_extension) + one-shot
backfill from property_details.listing_events for pre-trigger history.
Nearby sold comps map
Loading sold comps map…
Walkable amenities ~0.75 mi
Loading nearby amenities…
Taxation est. · year 1
- Rental income
- $25,187
- − Mortgage interest
- −$14,508
- − Property taxes
- −$3,885
- − Insurance
- −$1,295
- − Repairs & maintenance
- −$2,015
- − Management
- −$2,015
- − HOA
- −$420
- − Depreciation
- −$7,535
- Taxable loss
- −$6,485
- Est. tax savings @ 24.0%
- +$1,556
- After-tax cash flow
- $-444/yr
For passive investors: Depreciation is non-cash, so a rental often shows a tax loss while cash-flowing — sheltering income. Rental losses are passive: they offset passive income freely, and up to $25,000/yr can offset ordinary (W-2) income if you actively participate and your MAGI is under $100k (phasing out to $0 by $150k); unused losses carry forward. On sale, claimed depreciation is recaptured at up to 25%, and gains may owe capital-gains tax (a 1031 exchange can defer both). Figures are a year-1 estimate at your 24.0% rate — not tax advice; consult a CPA.
Condition & rehab AI · 10 photos
This home is under construction and will be move-in ready with the completion of kitchen and bathroom finishes, flooring, appliances, roof shingles, exterior landscaping, HVAC, and interior painting.
Value-add opportunities
- Both Complete kitchen and bathroom finishes — Finishes will make the home move-in ready and attractive to buyers and renters. ↑
- Both Install flooring and appliances — Flooring and appliances will complete the kitchen and make it fully functional. ↑
- Both Install roof shingles — Shingles will complete the roof and make the home fully functional. ↑
- Both Complete exterior landscaping and finishes — Landscaping and finishes will enhance curb appeal and make the home more attractive to buyers and renters. ↑
- Both Install HVAC and mechanical systems — HVAC and mechanical systems will make the home fully functional and comfortable for occupants. ↑
- Both Paint interior walls and trim — Painting will enhance the appearance of the interior and make it more attractive to buyers and renters. ↑
Zoned Schools
Schools (NCES district)
- District
- Lafayette Parish
- NCES district ID
- 2200870
- Math proficiency
- 38% ▼ -32.00%
- Reading proficiency
- 46% ▼ -24.00%
- Median HH income
- $50,238
- Composite
- 36.15/100
- National rank
- #4741
- State rank
- #19 of 98 in LA
Livability — Scott
- Score
- 66/100
- State rank
- #116
- US rank
- #11265
Category grades
Schools grade is shown separately in the Schools card above.
Census & demographics
- Census place
- Scott, LA
- County
- Lafayette · 280,930 people
- City population
- 8,670
- Metro
- Lafayette, LA
- Population (ZIP)
- 8,670
- Household income
- $52,856
- Rent vs Own
- Severe rent burden
- 13% of renters
Population outlook (Lafayette County) Hauer SSP2
- Today (2025)
- 280,930 people
- By 2030
- 301,092 · +7.2%
- By 2040
- 339,456 · +20.8%
- By 2050
- 375,156 · +33.5%
- By 2075
- 451,672 · +60.8%
- By 2100
- 497,203 · +77.0%
Race, ethnicity, and origin ACS 2023
- Neighborhood character
- Predominantly White (68%)
- Race & ethnicity
- White 68% Hispanic / Latino 16% Black 13% Two or more races 11%
- Hispanic origin (detail)
- Mexican 7% Cuban 2%
- Languages at home
- 81% English-only · Spanish 12% French/Haitian/Cajun 7%
Political lean MEDSL · Lafayette
- 2024 margin
- Solid R (+31.4) · D 33.5% · R 64.8% · Other 1.7%
- 2008→2024 swing
- -0.1pp no change · 2008: -31.3pp · 2024: -31.4pp
- All cycles
- 2024: R+31.4 2020: R+28.7 2016: R+33.6 2012: R+33.7 2008: R+31.3
Not yet ingested
- Civics
- —
Market trends
- HPI YoY
- ▼ -84.03%
- Current HPI
- 132.4083
- Rent YoY
- —
- Metro
- —
- State GDP YoY
- ▲ 3.29%
- F500 in state
- 10
Industry mix (Fortune 500 HQ in LA)
| Industry | F500 HQs | Revenue |
|---|---|---|
| Telecommunications | 2 | $23B |
|
||
| Utilities | 1 | $12B |
|
||
| Wholesale / Distribution | 1 | $5B |
|
||
| Advertising | 1 | $2B |
|
||
Price history
-6.7% since first listed8 events — show timeline
- 2026-10-23 Price Changed $259,000 Zillow
- 2026-10-01 Price Changed $269,900 Zillow
- 2026-10-01 Price Changed $269,900 AcadianaMLS
- 2026-08-12 Price Changed $272,500 Zillow
- 2026-08-11 Price Changed $272,500 AcadianaMLS
- 2026-05-12 Listed $269,900 ROAM MLS
- 2026-05-12 Listed $277,500 AcadianaMLS
- 2026-05-02 Listed $277,500 Zillow
Cash-flow waterfall
monthlySold comps — $/sqft
last 12 mo · ≤1 miLoading sold comps…