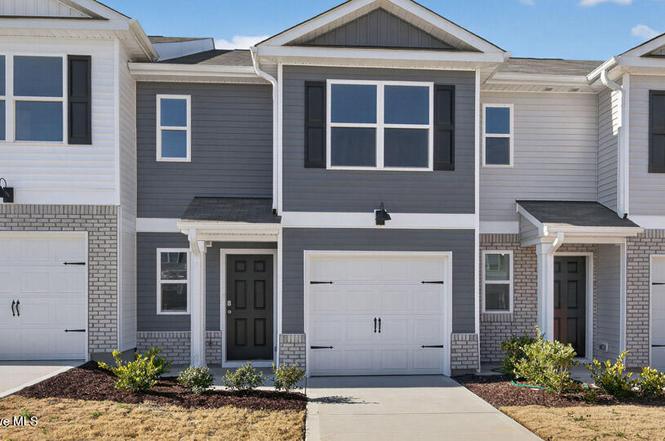
 🏗️ New Construction
110 Clementine St · Angier, NC
Flood risk No data
- FEMA flood zone
- —
- Chance of flooding over 30 yrs
- —
- Est. flood insurance / yr
- —
Fire risk No data
- Est. fire insurance / yr
- —
Heat risk No data
- Hot days now (above threshold)
- —
- Hot days in 30 yrs
- —
Wind risk No data
- Chance of severe wind over 30 yrs
- —
Air-quality risk No data
- Unhealthy air days now
- —
- Unhealthy air days in 30 yrs
- —
Risk factors via First Street. Map © Google.
Why this score? — see what drove the F grade
The composite is a weighted blend of 9 inputs, each scored 0–100. Each bar is that input's sub-score; the figure is the points it added to the 100-point composite (weight × sub-score).
- ARV discount +7.5/15.0
- Cash flow +7.3/30.0
- Condition / age +4.0/5.0
- Rent growth +3.7/5.0
- Schools +3.7/10.0
- Livability +3.7/5.0
- 1% rule +3.1/10.0
- DSCR +1.5/10.0
- Appreciation +0.0/10.0
$223,490
🖨 Deal sheet (PDF) 📄 Offer letter ✓ Due diligence
Listing remarks MLS
Welcome to 110 Clementine Street at The Townes at Laurel Oaks located in the heart of the booming Sanford, NC! As you step inside this 3-bedroom, 2.5-bath townhome you'll discover 1,418 square feet of comfortable living space. The first floor living area is designed with an open-concept layout, seamlessly connecting the kitchen, living, and dining areas for a versatile space ideal for everyday living and entertaining. The kitchen is absolutely stunning, with sleek stainless-steel appliances, quartz countertops, and elegant gray cabinetry. It is the perfect space for cooking up delicious meals and entertaining friends and family. The living and dining area is conveniently located nearby, keeping you close to the action. Finishing off the main floor is a lovely patio in the back, where you can relax and enjoy some fresh air! Elevate your living experience with the second-floor's versatile rooms. Whether you need extra bedrooms, functional offices, or additional bonus spaces, this floor has it all. Indulge in the comfort of carpeted floors and spacious closets in every bedroom. As well as the conveniently located laundry area in the hallway makes chores a breeze. The primary bedroom has its own attached bathroom, featuring a 5' walk-in shower with a clear glass door, a double-bowl vanity with quartz countertops, and a spacious walk-in closet. Embrace the exceptional location of The Townes at Laurel Oaks, located just over 1 mile from Route 1, providing easy access to shopping, dining, recreation, entertainment, and more.
Key facts
- Quartz countertops
- Versatile rooms
- Lovely patio
Tags
Neighborhood map
What this means for you Summary
Snapshot
- This is a 3-bed/2.5-bath townhouse listed at $223k. Condition is rated good.
Deal economics
- At list price, monthly cash flow is $-310 ($-4k/yr) — negative.
- To cash-flow at today's rent, offer at most $191k (14.5% below list).
- To meet the 1% rule (rent ≥ 1% of price), the offer needs to be $191k (14.5% below list).
- Recommended offer: $191k (14.5% below list) — sets the bar for cash-flow.
- Cap rate 4.7% vs local median 3.9% in Angier — meaningfully above typical; check what's discounted (condition, days-on-market, listing class) to confirm the premium yield is real.
Location & tenants
- Location reads 73/100 on livability (#69 in NC) — a middle-class / working-renter tenant base. Strengths: cost of living A+, housing A+, health & safety A+; Watch: employment C-, amenities D, commute F.
- Harnett County Schools (rural): math 31% / reading 39% proficiency, ranked #130 of 178 in NC (top 73%) — families likely to look elsewhere, expect single-tenant / working-renter base with shorter leases.
- Zoned schools: Angier Elementary (math 21% / reading 22%, grade F, #1,218 of 1,410 statewide, top 87%, 356 students, 80% FRL); Harnett Central Middle (math 25% / reading 38%, grade F, #323 of 475 statewide, top 68%, 1,024 students, 63% FRL); Harnett Central High (math 43% / reading 51%, grade D-, #334 of 535 statewide, top 64%, 1,474 students, 56% FRL) — zoned schools average 66% FRL vs 51% district-wide (15 pts higher); higher-poverty schools than district average — tighter screening recommended.
- Market conditions: Rents rising fast (+4.9%/yr); 634 active listings in the ZIP; 9 comparable units currently listed for rent nearby; rentals lingering (median 70d on market — plan ~5-8 weeks vacancy on turnover, expect pricing pressure); 100% of comp listings sitting > 30 days — soft ceiling on asking rent; solid renter incomes; 2,080 units permitted in Harnett County in 2024 (12 in 5+ unit buildings).
Forward outlook
- Local home prices are declining (-3.0%/yr); year-one equity from $2k of loan paydown is wiped out by about $7k of value loss. Plan a longer hold.
- Harnett County population projected at +42% by 2050 — long-run rental-demand tailwind backs the buy-and-hold thesis.
Negotiation context
- It's been on market 60 days — a 3% lower offer ($217k) is reasonable based on typical stale-listing flexibility.
- 2 sale attempts with the ask held roughly flat each time — persistent listings suggest the price (not the market) is what's stuck; bring a comps-based counter.
Questions for the listing agent
- What do current leases actually rent for vs. the listed asking? Can we see a recent rent roll and the last 12 months of T-12 income?
- It's been on market 60 days. Have you received any prior offers? Is the seller open to a 15% concession, seller financing, or rate buy-down credit?
- What does the HOA fee cover, when was the last increase, and are there any pending special assessments or reserve-fund shortfalls?
- Is there a deadline driving the sale (1031 exchange, divorce, estate, relocation)? That informs how much negotiation room exists.
- Schools are F-rated, which usually means shorter tenancies and higher turnover. Who's the typical renter profile here, and what's been the actual vacancy rate?
- The area grade is low — what's the realistic commute time and amenity access for the typical tenant pool here? Any planned neighborhood developments (good or bad) we should know about?
- What's the average days-on-market for RENTAL listings here right now (not sales)? A rising rental-DOM trend means longer vacancies and softer asking-rent achievability than the comps imply.
- What's the recent tenant-quality profile in this submarket — average credit score on applications, eviction rate, late-payment / NSF rate, and stable-employment percentage? A property-management company in the area should have these aggregated.
- How much new for-sale + rental construction is in the pipeline within 1–3 miles? Heavy new supply typically softens prices + rents 12–24 months out; constrained supply supports both.
Investment metrics
- 1% rule
- 0.81% ✗
- Cap rate
- 4.72%
- Cash-on-cash
- -5.63%
- DSCR
- 0.75
- GRM
- 10.3
CMA / ARV
- ARV (median comp)
- $235,869
- List price
- $223,490
- Delta
- -5.25%
- Verdict
- FAIR
- Comps
- 20 within 1.0 mi
Show comp detail 12 sales within ~0.75 mi
| Address | Dist | Beds/Ba | Sqft | Sold | Price | $/sf | Match |
|---|---|---|---|---|---|---|---|
| 108 Clementine St | 0.01mi | 3/2.5 | 1,418 (0%) | 1mo | $223,000 | $157 | 99 |
| 32 Anastasia St #153 | 0.06mi | 3/2.5 | 1,578 (+11%) | 2mo | $243,900 | $155 | 77 |
| 50 Anastasia St #148 | 0.08mi | 3/2.5 | 1,573 (+11%) | 2mo | $227,500 | $145 | 77 |
| 86 Amaryllis Ln #129 | 0.14mi | 3/2.5 | 1,578 (+11%) | 0mo | $212,930 | $135 | 75 |
| 50 Amaryllis Ln #137 | 0.11mi | 3/2.5 | 1,586 (+12%) | 1mo | $232,385 | $147 | 74 |
| 54 Amaryllis Ln #136 | 0.12mi | 3/2.5 | 1,588 (+12%) | 0mo | $213,830 | $135 | 74 |
| 40 Clementine St #187 | 0.08mi | 3/2.5 | 1,603 (+13%) | 2mo | $217,705 | $136 | 74 |
| 58 Amaryllis Ln #135 | 0.12mi | 3/2.5 | 1,603 (+13%) | 0mo | $229,805 | $143 | 72 |
| 74 Amaryllis Ln #132 | 0.13mi | 3/2.5 | 1,603 (+13%) | 0mo | $235,155 | $147 | 72 |
| 78 Amaryllis Ln #131 | 0.13mi | 3/2.5 | 1,603 (+13%) | 0mo | $218,005 | $136 | 72 |
| 82 Amaryllis Ln #130 | 0.13mi | 3/2.5 | 1,603 (+13%) | 0mo | $212,915 | $133 | 72 |
| 62 Amaryllis Ln #134 | 0.12mi | 3/2.5 | 1,618 (+14%) | 1mo | $214,220 | $132 | 70 |
Match score weights: distance 35% · size 25% · config 20% · recency 20%. Top-matched comps best support the ARV.
Projected returns pro-forma
-3.0% appreciation · 4.87% rent growth · sell at horizon
- IRR
- -23.5%
- Equity multiple
- 0.18×
- Total profit
- $-54,162
- Equity at exit
- $35,169
- IRR
- -13.4%
- Equity multiple
- 0.15×
- Total profit
- $-56,386
- Equity at exit
- $20,394
Cash invested: $66,043 (down + closing). Projections, not guarantees.
Landlord ↔ Tenant lean methodology
- Overall (STATE)
- 85 Strongly Landlord-Friendly
- State North Carolina
- 85 Strongly Landlord-Friendly · R+3
- County
- — inherits STATE
- City
- — inherits STATE
Active competition Active MLS
- For sale now
- 6 active · 19 under contract
- Months of supply
- 1.1 mo (94%/mo absorbed)
- Median asking
- $258,858 ($162/sqft)
- Median days on market
- 78 d
- This list price
- lowest-priced of the active set
- ARV vs active asking
- +2.7% vs current asking $/sqft
Closed sales set the value; these active listings set current market conditions and a practical price ceiling.
ZIP-level market 27332
- Home prices YoY
- -17.8%
- Rents YoY
- 4.9%
- Active inventory
- 634
- Price-to-rent
- 9.7×
Monthly cashflow live
- Estimated rent
- $1,911 high interval (Pro) →
- Mortgage (P&I)
- −$1,237
- Tax est. 1.5%
- −$295 /mo · $3,538/yr
- Insurance
- −$98
- HOA
- −$190
- Lot rent
- −$0
- Vacancy / Maint / Mgmt
- −$401
- Net cashflow
- $-310
Break-even live
Sensitivity live
| Price | -10% $-147 | -5% $-229 | +0% $-310 | +5% $-392 | +10% $-473 |
|---|---|---|---|---|---|
| Rent | -10% $-461 | -5% $-386 | +0% $-310 | +5% $-235 | +10% $-159 |
| Rate | -1.0pp $-191 | -0.5pp $-250 | base $-310 | +0.5pp $-371 | +1.0pp $-433 |
UW: 25.0% down · 7.5% · 30yr · 1.5% tax · 5.0% vac · 8.0% maint · 8.0% mgmt
Financing live
Cash to close
- Down payment
- $58,967
- Closing costs
- $7,076
- Club membership (one-time)
- —
- Reserves months
- —
- Total cash needed
- —
Loan-product check · same deal, 3 products live
Conventional
25% down · 7.5% · 30yr
- Cash invested
- —
- Monthly P&I
- —
- Monthly cashflow
- —
- DSCR
- —
- Eligible?
- —
Personal DTI + credit; lowest rate.
DSCR
20% down · 8.5% · 30yr
- Cash invested
- —
- Monthly P&I
- —
- Monthly cashflow
- —
- DSCR
- —
- Eligible?
- —
No personal income docs; deal must DSCR.
Hard money
10% down · 12.0% · 12mo
- Cash invested
- —
- Monthly P&I
- —
- Monthly cashflow
- —
- DSCR
- —
- Eligible?
- —
Short-term bridge; refi at stabilization.
Rent comps 9 comps
| Address | Beds | Baths | Sqft | Rent | $/sqft | DOM | Units | Dist |
|---|---|---|---|---|---|---|---|---|
| 158 Kay Ln Angier, NC | 3.0 | 2.0 | 1237 | $1,695 | $1.37 | 63d | 1 | 0.59mi |
| 285 N Willow St Angier, NC | 2.0 | 2.5 | 1192 | $1,445 | $1.21 | 70d | 1 | 0.87mi |
| 43 Molly Mac Ln Angier, NC | 3.0 | 2.0 | 1732 | $2,100 | $1.21 | 70d | 1 | 0.96mi |
| 25 North St Angier, NC | 3.0 | 2.0 | 1212 | $1,750 | $1.44 | 72d | 1 | 1.09mi |
| 242 S Raleigh St Angier, NC | 2.0 | 2.5 | 1156 | $1,800 | $1.56 | 72d | 1 | 1.17mi |
| 278 S Raleigh St Angier, NC | 2.0 | 2.5 | 1168 | $1,500 | $1.28 | 72d | 1 | 1.17mi |
| 170 Shelly Dr Angier, NC | 2.0 | 2.5 | 1387 | $1,445 | $1.04 | 70d | 1 | 1.32mi |
| 167 Shelly Dr Angier, NC | 1.0–2.0 | 1.0–2.5 | 946 | $1,445 | $1.53 | 70d | 2 | 1.34mi |
| 13 Silver Pine Dr Angier, NC | 3.0 | 3.0 | 1851 | $1,860 | $1.00 | 72d | 1 | 1.38mi |
Listing history 44 events
-
2026-08-08days on market $223,490 Active 60 DOM
-
2026-08-07days on market $223,490 Active 59 DOM
-
2026-08-06days on market $223,490 Active 58 DOM
-
2026-08-05days on market $223,490 Active 57 DOM
-
2026-08-04days on market $223,490 Active 56 DOM
-
2026-08-03days on market $223,490 Active 55 DOM
-
2026-08-01price $223,490 Active 52 DOM
-
2026-07-31days on market $227,601 Active 52 DOM
-
2026-07-30days on market $227,601 Active 51 DOM
-
2026-07-29days on market $227,601 Active 50 DOM
-
2026-07-27days on market $227,601 Active 48 DOM
-
2026-07-25days on market $227,601 Active 46 DOM
-
2026-07-23days on market $227,601 Active 44 DOM
-
2026-07-22days on market $227,601 Active 43 DOM
-
2026-07-21days on market $227,601 Active 42 DOM
-
2026-07-18days on market $227,601 Active 39 DOM
-
2026-07-16days on market $227,601 Active 37 DOM
-
2026-07-16days on market $227,601 Active 36 DOM
-
2026-07-14days on market $227,601 Active 35 DOM
-
2026-07-13days on market $227,601 Active 34 DOM
-
2026-07-12days on market $227,601 Active 33 DOM
-
2026-07-11days on market $227,601 Active 32 DOM
-
2026-07-10days on market $227,601 Active 31 DOM
-
2026-07-09pricedays on market $227,601 Active 30 DOM
-
2026-07-08days on market $229,900 Active 29 DOM
-
2026-07-07days on market $229,900 Active 28 DOM
-
2026-07-07price $229,900 Active 27 DOM
-
2026-07-06days on market $239,900 Active 27 DOM
-
2026-07-05days on market $239,900 Active 26 DOM
-
2026-07-04days on market $239,900 Active 25 DOM
-
2026-07-03days on market $239,900 Active 24 DOM
-
2026-07-02days on market $239,900 Active 23 DOM
-
2026-07-01days on market $239,900 Active 22 DOM
-
2026-06-30days on market $239,900 Active 21 DOM
-
2026-06-29days on market $239,900 Active 20 DOM
-
2026-06-28days on market $239,900 Active 19 DOM
-
2026-06-28days on market $239,900 Active 18 DOM
-
2026-06-27days on market $239,900 Active 17 DOM
-
2026-06-26days on market $239,900 Active 16 DOM
-
2026-06-25pricestatus $239,900 Active 15 DOM
-
2026-03-31status Pending 1603-char remark
Show marketing remark (1603 chars)
Welcome to 110 Clementine Street at The Townes at Laurel Oaks located in the heart of the booming Sanford, NC! As you step inside this 3-bedroom, 2.5-bath townhome you'll discover 1,418 square feet of comfortable living space. The first floor living area is designed with an open-concept layout, seamlessly connecting the kitchen, living, and dining areas for a versatile space ideal for everyday living and entertaining. The kitchen is absolutely stunning, with sleek stainless-steel appliances, quartz countertops, and elegant gray cabinetry. It is the perfect space for cooking up delicious meals and entertaining friends and family. The living and dining area is conveniently located nearby, keeping you close to the action. Finishing off the main floor is a lovely patio in the back, where you can relax and enjoy some fresh air! Elevate your living experience with the second-floor's versatile rooms. Whether you need extra bedrooms, functional offices, or additional bonus spaces, this floor has it all. Indulge in the comfort of carpeted floors and spacious closets in every bedroom. As well as the conveniently located laundry area in the hallway makes chores a breeze. The primary bedroom has its own attached bathroom, featuring a 5' walk-in shower with a clear glass door, a double-bowl vanity with quartz countertops, and a spacious walk-in closet. Embrace the exceptional location of The Townes at Laurel Oaks, located just over 1 mile from Route 1, providing easy access to shopping, dining, recreation, entertainment, and more. * Pictures are for representational purposes only *
-
2026-03-31status Pending
Show marketing remark (1603 chars)
Welcome to 110 Clementine Street at The Townes at Laurel Oaks located in the heart of the booming Sanford, NC! As you step inside this 3-bedroom, 2.5-bath townhome you'll discover 1,418 square feet of comfortable living space. The first floor living area is designed with an open-concept layout, seamlessly connecting the kitchen, living, and dining areas for a versatile space ideal for everyday living and entertaining. The kitchen is absolutely stunning, with sleek stainless-steel appliances, quartz countertops, and elegant gray cabinetry. It is the perfect space for cooking up delicious meals and entertaining friends and family. The living and dining area is conveniently located nearby, keeping you close to the action. Finishing off the main floor is a lovely patio in the back, where you can relax and enjoy some fresh air! Elevate your living experience with the second-floor's versatile rooms. Whether you need extra bedrooms, functional offices, or additional bonus spaces, this floor has it all. Indulge in the comfort of carpeted floors and spacious closets in every bedroom. As well as the conveniently located laundry area in the hallway makes chores a breeze. The primary bedroom has its own attached bathroom, featuring a 5' walk-in shower with a clear glass door, a double-bowl vanity with quartz countertops, and a spacious walk-in closet. Embrace the exceptional location of The Townes at Laurel Oaks, located just over 1 mile from Route 1, providing easy access to shopping, dining, recreation, entertainment, and more. * Pictures are for representational purposes only *
-
2026-03-16$233,990 Active 1603-char remark
Show marketing remark (1603 chars)
Welcome to 110 Clementine Street at The Townes at Laurel Oaks located in the heart of the booming Sanford, NC! As you step inside this 3-bedroom, 2.5-bath townhome you'll discover 1,418 square feet of comfortable living space. The first floor living area is designed with an open-concept layout, seamlessly connecting the kitchen, living, and dining areas for a versatile space ideal for everyday living and entertaining. The kitchen is absolutely stunning, with sleek stainless-steel appliances, quartz countertops, and elegant gray cabinetry. It is the perfect space for cooking up delicious meals and entertaining friends and family. The living and dining area is conveniently located nearby, keeping you close to the action. Finishing off the main floor is a lovely patio in the back, where you can relax and enjoy some fresh air! Elevate your living experience with the second-floor's versatile rooms. Whether you need extra bedrooms, functional offices, or additional bonus spaces, this floor has it all. Indulge in the comfort of carpeted floors and spacious closets in every bedroom. As well as the conveniently located laundry area in the hallway makes chores a breeze. The primary bedroom has its own attached bathroom, featuring a 5' walk-in shower with a clear glass door, a double-bowl vanity with quartz countertops, and a spacious walk-in closet. Embrace the exceptional location of The Townes at Laurel Oaks, located just over 1 mile from Route 1, providing easy access to shopping, dining, recreation, entertainment, and more. * Pictures are for representational purposes only *
-
2026-03-16$233,990 Active
Show marketing remark (1603 chars)
Welcome to 110 Clementine Street at The Townes at Laurel Oaks located in the heart of the booming Sanford, NC! As you step inside this 3-bedroom, 2.5-bath townhome you'll discover 1,418 square feet of comfortable living space. The first floor living area is designed with an open-concept layout, seamlessly connecting the kitchen, living, and dining areas for a versatile space ideal for everyday living and entertaining. The kitchen is absolutely stunning, with sleek stainless-steel appliances, quartz countertops, and elegant gray cabinetry. It is the perfect space for cooking up delicious meals and entertaining friends and family. The living and dining area is conveniently located nearby, keeping you close to the action. Finishing off the main floor is a lovely patio in the back, where you can relax and enjoy some fresh air! Elevate your living experience with the second-floor's versatile rooms. Whether you need extra bedrooms, functional offices, or additional bonus spaces, this floor has it all. Indulge in the comfort of carpeted floors and spacious closets in every bedroom. As well as the conveniently located laundry area in the hallway makes chores a breeze. The primary bedroom has its own attached bathroom, featuring a 5' walk-in shower with a clear glass door, a double-bowl vanity with quartz countertops, and a spacious walk-in closet. Embrace the exceptional location of The Townes at Laurel Oaks, located just over 1 mile from Route 1, providing easy access to shopping, dining, recreation, entertainment, and more. * Pictures are for representational purposes only *
ⓘ Source: listings_history table (triggers on properties + properties_extension) + one-shot
backfill from property_details.listing_events for pre-trigger history.
Nearby sold comps map
Loading sold comps map…
Walkable amenities ~0.75 mi
Loading nearby amenities…
Taxation est. · year 1
- Rental income
- $22,936
- − Mortgage interest
- −$13,212
- − Property taxes
- −$3,538
- − Insurance
- −$1,179
- − Repairs & maintenance
- −$1,835
- − Management
- −$1,835
- − HOA
- −$2,280
- − Depreciation
- −$6,862
- Taxable loss
- −$7,805
- Est. tax savings @ 24.0%
- +$1,873
- After-tax cash flow
- $-1,848/yr
For passive investors: Depreciation is non-cash, so a rental often shows a tax loss while cash-flowing — sheltering income. Rental losses are passive: they offset passive income freely, and up to $25,000/yr can offset ordinary (W-2) income if you actively participate and your MAGI is under $100k (phasing out to $0 by $150k); unused losses carry forward. On sale, claimed depreciation is recaptured at up to 25%, and gains may owe capital-gains tax (a 1031 exchange can defer both). Figures are a year-1 estimate at your 24.0% rate — not tax advice; consult a CPA.
Condition & rehab AI · 12 photos
This well-maintained townhouse is move-in ready with a good condition score and minimal repairs needed. Potential buyers and tenants will appreciate the modern kitchen, spacious living areas, and curb appeal.
Value-add opportunities
- Both Painting exterior and interior walls — Fresh paint can enhance curb appeal and interior aesthetics. ↑
- Both Landscaping improvements — Enhanced landscaping can improve curb appeal and attract potential buyers/tenants. ↑
- Both Add smart home features — Smart home features can increase convenience and appeal to tech-savvy buyers/tenants. ↑
- Both Install smart thermostat — Smart thermostat can improve energy efficiency and comfort for potential buyers/tenants. ↑
- Both Add smart lighting — Smart lighting can enhance energy efficiency and provide convenience for potential buyers/tenants. ↑
Zoned Schools
Schools (NCES district)
- District
- Harnett County Schools
- NCES district ID
- 3702010
- Math proficiency
- 31% ▼ -2.00%
- Reading proficiency
- 39% ▼ -1.00%
- Median HH income
- $45,400
- Composite
- 29.88/100
- National rank
- #6397
- State rank
- #130 of 178 in NC
Livability — Angier
- Score
- 73/100
- State rank
- #69
- US rank
- #5182
Category grades
Schools grade is shown separately in the Schools card above.
Census & demographics
- Census place
- Angier, NC
- County
- Lee County · 153,758 people
- City population
- 24,806
- Metro
- Sanford, NC
- Population (ZIP)
- 36,947
- Household income
- $78,447
- Rent vs Own
- Severe rent burden
- 8% of renters
Population outlook (Harnett County) Hauer SSP2
- Today (2025)
- 153,758 people
- By 2030
- 166,581 · +8.3%
- By 2040
- 192,741 · +25.4%
- By 2050
- 218,332 · +42.0%
- By 2075
- 275,422 · +79.1%
- By 2100
- 313,511 · +103.9%
Race, ethnicity, and origin ACS 2023
- Neighborhood character
- Diverse neighborhood (Simpson 0.59)
- Race & ethnicity
- White 59% Hispanic / Latino 19% Black 16% Two or more races 11% Asian 1%
- Hispanic origin (detail)
- Mexican 9% Puerto Rican 4% Cuban 2%
- Common ancestry
- Serbian 2% Italian 2% Slovak 2%
- Foreign-born
- 8% · Canada, South Korea
- Languages at home
- 82% English-only · Spanish 15%
Political lean MEDSL · Harnett
- 2024 margin
- Strong R (+25.1) · D 36.9% · R 62.0% · Other 1.1%
- 2008→2024 swing
- -8.4pp toward R · 2008: -16.7pp · 2024: -25.1pp
- All cycles
- 2024: R+25.1 2020: R+22.4 2016: R+24.1 2012: R+19.4 2008: R+16.7
Not yet ingested
- Civics
- —
Market trends
- HPI YoY
- ▼ -54.61%
- Current HPI
- 252.2719
- Rent YoY
- ▲ 4.87%
- Metro
- Sanford, NC
- State GDP YoY
- ▲ 3.28%
- F500 in state
- 26
Industry mix (Fortune 500 HQ in NC)
| Industry | F500 HQs | Revenue |
|---|---|---|
| Financial Services | 2 | $213B |
|
||
| Retail | 2 | $95B |
|
||
| Industrial Conglomerate | 1 | $38B |
|
||
| Metals / Steel | 1 | $35B |
|
||
| Utilities | 1 | $30B |
|
||
| Industrial Machinery | 1 | $19B |
|
||
Price history
+0.0% since first listed4 events — show timeline
- 2026-03-31 Pending — Hive MLS
- 2026-03-31 Pending — TMLS
- 2026-03-16 Listed $233,990 Hive MLS
- 2026-03-16 Listed $233,990 TMLS
Cash-flow waterfall
monthlySold comps — $/sqft
last 12 mo · ≤1 miLoading sold comps…