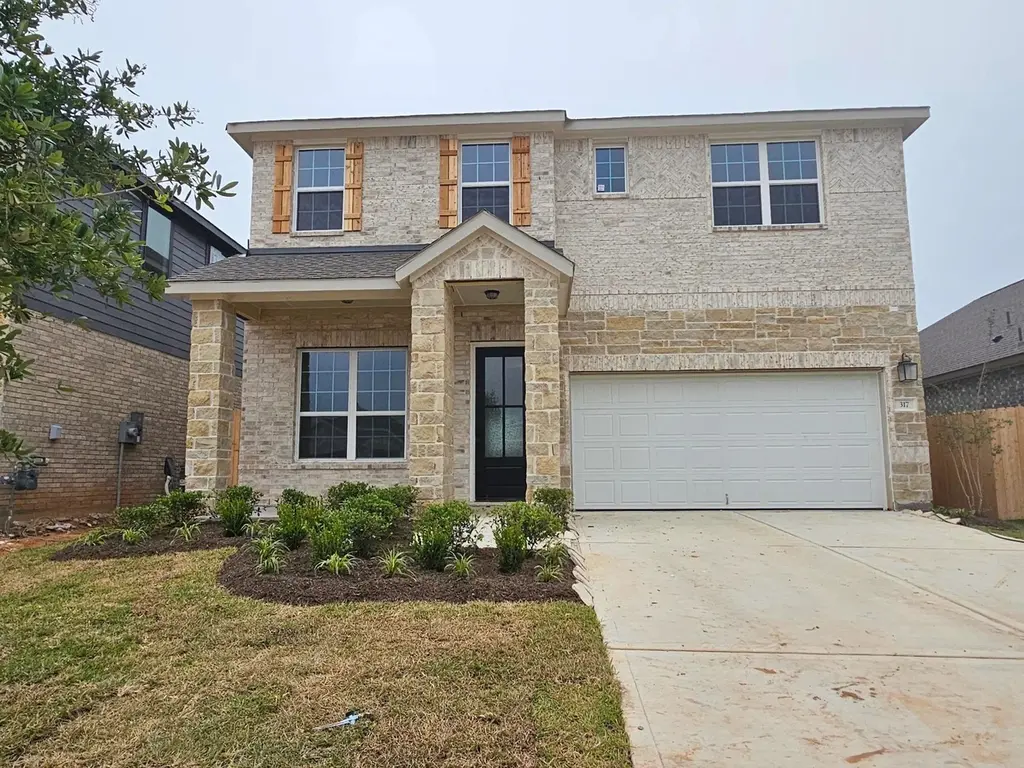
 🏗️ New Construction
317 Redbud Ridge Dr · Fulshear, TX
Flood risk 1/10 · Minimal
- FEMA flood zone
- X (unshaded)
- Chance of flooding over 30 yrs
- 0.0%
- Est. flood insurance / yr
- $507 – $1,088
Fire risk 4/10 · Minor
- Est. fire insurance / yr
- $1,222 – $2,270
Heat risk 8/10 · Major
- Hot days now (above 111°F)
- 7 days/yr
- Hot days in 30 yrs
- 22 days/yr
Wind risk 9/10 · Severe
- Chance of severe wind over 30 yrs
- 99.0%
Air-quality risk 2/10 · Minimal
- Unhealthy air days now
- 1 days/yr
- Unhealthy air days in 30 yrs
- 1 days/yr
Risk factors via First Street. Map © Google.
Why this score? — see what drove the F grade
The composite is a weighted blend of 9 inputs, each scored 0–100. Each bar is that input's sub-score; the figure is the points it added to the 100-point composite (weight × sub-score).
- ARV discount +7.5/15.0
- Cash flow +5.9/30.0
- Condition / age +4.0/5.0
- Livability +3.5/5.0
- Rent growth +2.2/5.0
- Schools +2.2/10.0
- 1% rule +1.5/10.0
- DSCR +0.3/10.0
- Appreciation +0.0/10.0
$329,990
🖨 Deal sheet (PDF) 📄 Offer letter ✓ Due diligence
Listing remarks MLS
The Jackson home plan is a beautifully designed two-story layout perfect for modern living. The open-concept gourmet kitchen features a spacious island, seamlessly connecting to the living area, making it ideal for entertaining and family gatherings. A flex room on the first floor provides additional space that can be tailored to your needs, whether for work or leisure. The primary suite offers a luxurious retreat with a double-door entry to the bath, complete with a separate tub and shower. Upstairs, the game room overlooks the family room below, offering a great space for relaxation. With walk-in closets in all bedrooms, storage is never an issue. This home features the AW Collection® Serene, with white cabinetry, natural textures, and soft earth tones that create a peaceful, open, and light-filled living space. This home is located in the new community of Azalea in Brookshire.
Key facts
- Primary suite
- Walk-in closets
- Flex room
Tags
Neighborhood map
What this means for you Summary
Snapshot
- This is a 4-bed/2.5-bath single-family listed at $330k. Condition is rated good.
Deal economics
- At list price, monthly cash flow is $-732 ($-9k/yr) — negative.
- To cash-flow at today's rent, offer at most $270k (18.0% below list).
- To meet the 1% rule (rent ≥ 1% of price), the offer needs to be $245k (25.9% below list).
- Recommended offer: $245k (25.9% below list) — sets the bar for 1% rule.
Location & tenants
- Location reads 69/100 on livability (#430 in TX) — a middle-class / working-renter tenant base. Strengths: crime A+, employment A+, housing A+; Watch: amenities F, commute F, cost of living F.
- Royal ISD (rural): math 23% / reading 23% proficiency, ranked #744 of 826 in TX (top 90%) — low school quality limits family demand, transient renter base, plan for 1-2y turnover; 77% free/reduced lunch — lower-income household profile, screen leases tightly.
- Zoned schools: Royal El (math 27% / reading 20%, grade F, #3,247 of 4,322 statewide, top 76%, 762 students, 78% FRL); Royal J H (math 22% / reading 23%, grade F, #1,341 of 1,662 statewide, top 82%, 593 students, 73% FRL); Royal H S (math 17% / reading 26%, grade F, #1,377 of 1,632 statewide, top 85%, 842 students, 71% FRL) — zoned schools at 74% FRL track the district average.
- Market conditions: Rents soft (-1.0%/yr); 1235 active listings in the ZIP; solid renter incomes; 483 units permitted in Waller County in 2024 (89 in 5+ unit buildings).
- This rent runs 35% of the median local income ($84k/yr) — at the standard rent-burdened threshold; future hikes will face affordability resistance.
Forward outlook
- Local home prices are declining (-3.0%/yr); year-one equity from $3k of loan paydown is wiped out by about $11k of value loss. Plan a longer hold.
- Waller County population projected at +62% by 2050 — long-run rental-demand tailwind backs the buy-and-hold thesis.
Negotiation context
- It's been on market 38 days — a 3% lower offer ($320k) is reasonable based on typical stale-listing flexibility.
- 3 sale attempts; this cycle's ask has dropped $30k (8%) from the opening price — seller is motivated, your offer sets the floor, not the list.
Risks & watch-outs
- Climate carrying-cost: severe wind risk, 99% chance of damaging wind over 30y; extreme-heat days projected 7→22/yr by 2055 (HVAC capex compounding) — expect insurance premiums to compound above CPI over the hold.
Questions for the listing agent
- What do current leases actually rent for vs. the listed asking? Can we see a recent rent roll and the last 12 months of T-12 income?
- It's been on market 38 days. Have you received any prior offers? Is the seller open to a 26% concession, seller financing, or rate buy-down credit?
- What does the HOA fee cover, when was the last increase, and are there any pending special assessments or reserve-fund shortfalls?
- Is there a deadline driving the sale (1031 exchange, divorce, estate, relocation)? That informs how much negotiation room exists.
- Schools are A-rated — typically a magnet for longer-tenancy family renters. What's the average tenant stay here, and is there a school-zone premium baked into asking?
- The area grade is low — what's the realistic commute time and amenity access for the typical tenant pool here? Any planned neighborhood developments (good or bad) we should know about?
- What's the average days-on-market for RENTAL listings here right now (not sales)? A rising rental-DOM trend means longer vacancies and softer asking-rent achievability than the comps imply.
- What's the recent tenant-quality profile in this submarket — average credit score on applications, eviction rate, late-payment / NSF rate, and stable-employment percentage? A property-management company in the area should have these aggregated.
- How much new for-sale + rental construction is in the pipeline within 1–3 miles? Heavy new supply typically softens prices + rents 12–24 months out; constrained supply supports both.
Investment metrics
- 1% rule
- 0.65% ✗
- Cap rate
- 3.96%
- Cash-on-cash
- -8.33%
- DSCR
- 0.63
- GRM
- 12.8
CMA / ARV
- ARV (median comp)
- $376,302
- List price
- $329,990
- Delta
- -4.33%
- Verdict
- FAIR
- Comps
- 2 within 1.0 mi
Show comp detail 12 sales within ~0.75 mi
| Address | Dist | Beds/Ba | Sqft | Sold | Price | $/sf | Match |
|---|---|---|---|---|---|---|---|
| 313 Redbud Ridge Dr | 0.01mi | 4/2.5 | 2,311 (-8%) | 0mo | $319,990 | $138 | 86 |
| 309 Redbud Ridge Dr | 0.02mi | 4/2.5 | 2,272 (-10%) | 2mo | $390,843 | $172 | 81 |
| 305 Stone Placa Trl | 1.20mi | 4/3.5 | 2,472 (-2%) | 5mo | $338,990 | $137 | 53 |
| 327 Palero Path | 1.28mi | 4/2.5 | 2,397 (-5%) | 8mo | $315,545 | $132 | 50 |
| 328 Palero Path | 1.28mi | 4/3.5 | 2,360 (-6%) | 2mo | $329,990 | $140 | 49 |
| 517 Stone Placa Trl | 1.20mi | 4/2.5 | 2,173 (-14%) | 2mo | $318,760 | $147 | 40 |
| 325 Stone Placa Trl | 1.21mi | 4/2.5 | 1,993 (-21%) | 1mo | $259,990 | $130 | 39 |
| 481 Stone Placa Trl | 1.26mi | 4/2.5 | 2,173 (-14%) | 6mo | $299,990 | $138 | 37 |
| 473 Stone Placa Trl | 1.28mi | 4/3.0 | 2,102 (-17%) | 2mo | $324,990 | $155 | 36 |
| 440 Stone Placa Trl | 1.33mi | 4/3.0 | 2,102 (-17%) | 4mo | $329,990 | $157 | 35 |
| 489 Stone Placa Trl | 1.25mi | 4/2.5 | 2,173 (-14%) | 9mo | $307,005 | $141 | 34 |
| 480 Stone Placa Trl | 1.27mi | 3/2.5 (-1) | 2,061 (-18%) | 4mo | $289,990 | $141 | 32 |
Match score weights: distance 35% · size 25% · config 20% · recency 20%. Top-matched comps best support the ARV.
Projected returns pro-forma
-3.0% appreciation · 0.0% rent growth · sell at horizon
- IRR
- -34.4%
- Equity multiple
- -0.09×
- Total profit
- $-114,667
- Equity at exit
- $56,108
- IRR
- -67.5%
- Equity multiple
- -0.78×
- Total profit
- $-187,242
- Equity at exit
- $32,536
Cash invested: $105,365 (down + closing). Projections, not guarantees.
Landlord ↔ Tenant lean methodology
- Overall (STATE)
- 87 Strongly Landlord-Friendly
- State Texas
- 87 Strongly Landlord-Friendly · R+5
- County
- — inherits STATE
- City
- — inherits STATE
Active competition Active MLS
- For sale now
- 56 active · 3 under contract
- Months of supply
- 168.0 mo (1%/mo absorbed)
- Median asking
- $313,490 ($137/sqft)
- Median days on market
- 71 d
- This list price
- 61% of active listings are priced below it
- ARV vs active asking
- +8.7% vs current asking $/sqft
Closed sales set the value; these active listings set current market conditions and a practical price ceiling.
ZIP-level market 77423
- Rents YoY
- -1.0%
- Active inventory
- 1235
- Price-to-rent
- 11.2×
Monthly cashflow live
- Estimated rent
- $2,445 medium interval (Pro) →
- Mortgage (P&I)
- −$1,973
- Tax est. 1.5%
- −$470 /mo · $5,645/yr
- Insurance
- −$157
- HOA
- −$63
- Lot rent
- −$0
- Vacancy / Maint / Mgmt
- −$514
- Net cashflow
- $-732
Break-even live
Sensitivity live
| Price | -10% $-472 | -5% $-602 | +0% $-732 | +5% $-862 | +10% $-992 |
|---|---|---|---|---|---|
| Rent | -10% $-925 | -5% $-828 | +0% $-732 | +5% $-635 | +10% $-538 |
| Rate | -1.0pp $-542 | -0.5pp $-636 | base $-732 | +0.5pp $-829 | +1.0pp $-928 |
UW: 25.0% down · 7.5% · 30yr · 1.5% tax · 5.0% vac · 8.0% maint · 8.0% mgmt
Financing live
Cash to close
- Down payment
- $94,076
- Closing costs
- $11,289
- Club membership (one-time)
- —
- Reserves months
- —
- Total cash needed
- —
Loan-product check · same deal, 3 products live
Conventional
25% down · 7.5% · 30yr
- Cash invested
- —
- Monthly P&I
- —
- Monthly cashflow
- —
- DSCR
- —
- Eligible?
- —
Personal DTI + credit; lowest rate.
DSCR
20% down · 8.5% · 30yr
- Cash invested
- —
- Monthly P&I
- —
- Monthly cashflow
- —
- DSCR
- —
- Eligible?
- —
No personal income docs; deal must DSCR.
Hard money
10% down · 12.0% · 12mo
- Cash invested
- —
- Monthly P&I
- —
- Monthly cashflow
- —
- DSCR
- —
- Eligible?
- —
Short-term bridge; refi at stabilization.
Property features AI
Finance
- Other
- Full property ownershipLocated in a cul-de-sac within a subdivisionLot features include side yard
- HOA & community
- Part of Azalea Community AssociationAnnual association fee of $750Community poolCurbs
Exterior
- Parking
- Attached 2-car garage with garage door openerConcrete driveway
- Security
- Storm/security shutters
- Utilities
- Public waterPublic sewer
- Home design
- Residential propertyNew construction by Ashton WoodsSlab foundationComposition roof
- Construction
- Brick, cement siding, and stone exteriorBuilt in 2026
- Exterior features
- Covered patioDeckPatioPrivate yardFully fenced backyardSprinkler/irrigation systemStorm/security shutters
Interior
- Kitchen
- DishwasherGas cooktopGas ovenMicrowaveGarbage disposal
- Bedrooms
- 7 total rooms (includes bedrooms and living spaces)
- Flooring
- CarpetTileVinyl
- Bathrooms
- 2 full bathrooms1 half bathroom
- Heating & cooling
- Central heating (gas) with zoningCentral electric air conditioningProgrammable thermostat
- Interior features
- High ceilingsQuartz countersCeiling fan(s)Programmable thermostatLow emissivity windowsNo fireplaces
- Laundry & utility
- Washer hookupElectric dryer hookupGas dryer hookup
Listing history 50 events
-
2026-08-08days on market $329,990 Active 38 DOM
-
2026-08-06days on market $329,990 Active 36 DOM
-
2026-08-05days on market $329,990 Active 35 DOM
-
2026-08-04days on market $329,990 Active 34 DOM
-
2026-08-03days on market $329,990 Active 33 DOM
-
2026-07-31days on market $329,990 Active 30 DOM
-
2026-07-30days on market $329,990 Active 28 DOM
-
2026-07-28days on market $329,990 Active 27 DOM
-
2026-07-26days on market $329,990 Active 25 DOM
-
2026-07-24days on market $329,990 Active 23 DOM
-
2026-07-23days on market $329,990 Active 22 DOM
-
2026-07-22days on market $329,990 Active 21 DOM
-
2026-07-21days on market $329,990 Active 20 DOM
-
2026-07-20days on market $329,990 Active 19 DOM
-
2026-07-18days on market $329,990 Active 17 DOM
-
2026-07-18days on market $329,990 Active 16 DOM
-
2026-07-16days on market $329,990 Active 15 DOM
-
2026-07-15days on market $329,990 Active 14 DOM
-
2026-07-14days on market $329,990 Active 13 DOM
Show marketing remark (896 chars)
The Jackson home plan is a beautifully designed two-story layout perfect for modern living. The open-concept gourmet kitchen features a spacious island, seamlessly connecting to the living area, making it ideal for entertaining and family gatherings. A flex room on the first floor provides additional space that can be tailored to your needs, whether for work or leisure. The primary suite offers a luxurious retreat with a double-door entry to the bath, complete with a separate tub and shower. Upstairs, the game room overlooks the family room below, offering a great space for relaxation. With walk-in closets in all bedrooms, storage is never an issue. This home features the AW Collection® Serene, with white cabinetry, natural textures, and soft earth tones that create a peaceful, open, and light-filled living space. This home is located in the new community of Azalea in Brookshire.
-
2026-07-14price $329,990 Active 12 DOM
Show marketing remark (896 chars)
The Jackson home plan is a beautifully designed two-story layout perfect for modern living. The open-concept gourmet kitchen features a spacious island, seamlessly connecting to the living area, making it ideal for entertaining and family gatherings. A flex room on the first floor provides additional space that can be tailored to your needs, whether for work or leisure. The primary suite offers a luxurious retreat with a double-door entry to the bath, complete with a separate tub and shower. Upstairs, the game room overlooks the family room below, offering a great space for relaxation. With walk-in closets in all bedrooms, storage is never an issue. This home features the AW Collection® Serene, with white cabinetry, natural textures, and soft earth tones that create a peaceful, open, and light-filled living space. This home is located in the new community of Azalea in Brookshire.
-
2026-07-13days on market $359,990 Active 12 DOM
-
2026-07-13days on market $359,990 Active 11 DOM
-
2026-07-11days on market $359,990 Active 10 DOM
-
2026-07-10days on market $359,990 Active 9 DOM
-
2026-07-09days on market $359,990 Active 8 DOM
-
2026-07-07days on market $359,990 Active 6 DOM
-
2026-07-06days on market $359,990 Active 5 DOM
-
2026-07-06days on market $359,990 Active 4 DOM
-
2026-07-05days on market $359,990 Active 3 DOM
-
2026-07-03days on market $359,990 Active 2 DOM
-
2026-07-02days on market $359,990 Active 1 DOM
-
2026-07-01days on market $359,990 Active 56 DOM
-
2026-06-30days on market $359,990 Active 55 DOM
-
2026-06-29days on market $359,990 Active 54 DOM
-
2026-06-28days on market $359,990 Active 53 DOM
-
2026-06-27days on market $359,990 Active 52 DOM
-
2026-06-26days on market $359,990 Active 51 DOM
-
2026-06-24days on market $359,990 Active 49 DOM
Show marketing remark (896 chars)
The Jackson home plan is a beautifully designed two-story layout perfect for modern living. The open-concept gourmet kitchen features a spacious island, seamlessly connecting to the living area, making it ideal for entertaining and family gatherings. A flex room on the first floor provides additional space that can be tailored to your needs, whether for work or leisure. The primary suite offers a luxurious retreat with a double-door entry to the bath, complete with a separate tub and shower. Upstairs, the game room overlooks the family room below, offering a great space for relaxation. With walk-in closets in all bedrooms, storage is never an issue. This home features the AW Collection® Serene, with white cabinetry, natural textures, and soft earth tones that create a peaceful, open, and light-filled living space. This home is located in the new community of Azalea in Brookshire.
-
2026-06-22days on market $359,990 Active 47 DOM
-
2026-06-21days on market $359,990 Active 46 DOM
-
2026-06-18days on market $359,990 Active 43 DOM
-
2026-06-17days on market $359,990 Active 42 DOM
-
2026-06-16days on market $359,990 Active 41 DOM
-
2026-06-15days on market $359,990 Active 40 DOM
-
2026-06-13days on market $359,990 Active 38 DOM
-
2026-06-10days on market $359,990 Active 34 DOM
-
2026-06-08days on market $359,990 Active 33 DOM
-
2026-06-07days on market $359,990 Active 32 DOM
-
2026-06-04days on market $359,990 Active 29 DOM
-
2026-06-03days on market $359,990 Active 28 DOM
ⓘ Source: listings_history table (triggers on properties + properties_extension) + one-shot
backfill from property_details.listing_events for pre-trigger history.
Climate risk First Street
- Flood 1/10 Low FEMA zone X (unshaded) · 0% chance over 30 yrs
- Wildfire 4/10 Moderate
- Heat 8/10 Severe 7 d/yr ≥111°F today · 22 d/yr by 30 yrs out
- Wind 9/10 Extreme 99% chance of damaging wind over 30 yrs
- Air quality 2/10 Low 1 unhealthy d/yr today · 1 by 30 yrs out
Nearby sold comps map
Loading sold comps map…
Walkable amenities ~0.75 mi
Loading nearby amenities…
Taxation est. · year 1
- Rental income
- $29,345
- − Mortgage interest
- −$21,079
- − Property taxes
- −$5,645
- − Insurance
- −$1,882
- − Repairs & maintenance
- −$2,348
- − Management
- −$2,348
- − HOA
- −$756
- − Depreciation
- −$10,947
- Taxable loss
- −$15,658
- Est. tax savings @ 24.0%
- +$3,758
- After-tax cash flow
- $-5,022/yr
For passive investors: Depreciation is non-cash, so a rental often shows a tax loss while cash-flowing — sheltering income. Rental losses are passive: they offset passive income freely, and up to $25,000/yr can offset ordinary (W-2) income if you actively participate and your MAGI is under $100k (phasing out to $0 by $150k); unused losses carry forward. On sale, claimed depreciation is recaptured at up to 25%, and gains may owe capital-gains tax (a 1031 exchange can defer both). Figures are a year-1 estimate at your 24.0% rate — not tax advice; consult a CPA.
Condition & rehab AI · 1 photo
This two-story home in Pattison, TX, is in good condition with a modern design and well-maintained exterior. It offers a spacious kitchen, luxurious primary suite, and a well-designed layout. Minor updates to the exterior and interior, along with landscaping improvements, can significantly enhance its value for both resale and rental.
Value-add opportunities
- Both Painting exterior and interior — Enhances curb appeal and interior aesthetics. ↑
- Both Landscaping improvements — Enhances curb appeal and adds value for both resale and rental. ↑
- Both HVAC maintenance — Ensures comfort and energy efficiency, attracting buyers and renters. ↑
- Resale Kitchen appliances — Modern appliances improve the home's appeal for potential buyers. ↑
- Resale Bathroom fixtures — Upgraded fixtures enhance the primary suite and attract more buyers. ↑
- Resale Flooring replacement — Fresh flooring improves the home's overall appearance and appeal for buyers. ↑
- Rental Exterior lighting — Enhances safety and curb appeal, attracting more renters. ↑
ⓘ Rehab cost is a screening estimate — Cosmetic scope × the home's square footage at US $/sqft rules of thumb (the same model as the Flip Finder). Get contractor quotes + a written scope before underwriting.
Zoned Schools
Schools (NCES district)
- District
- Royal ISD
- NCES district ID
- 4838190
- Math proficiency
- 23% ▼ -11.00%
- Reading proficiency
- 23% ▼ -6.00%
- Median HH income
- $41,059
- Composite
- 19.55/100
- National rank
- #8760
- State rank
- #744 of 826 in TX
Livability — Fulshear
- Score
- 69/100
- State rank
- #430
- US rank
- #8901
Category grades
Schools grade is shown separately in the Schools card above.
Census & demographics
- County
- Waller County · 60,772 people
- City population
- 41,324
- Metro
- Houston-The Woodlands-Sugar Land, TX
- Population (ZIP)
- 18,767
- Household income
- $84,490
- Rent vs Own
- Severe rent burden
- 10% of renters
Population outlook (Waller County) Hauer SSP2
- Today (2025)
- 60,772 people
- By 2030
- 67,616 · +11.3%
- By 2040
- 82,283 · +35.4%
- By 2050
- 98,276 · +61.7%
- By 2075
- 142,860 · +135.1%
- By 2100
- 175,596 · +188.9%
Race, ethnicity, and origin ACS 2023
- Neighborhood character
- Diverse neighborhood (Simpson 0.64)
- Race & ethnicity
- Hispanic / Latino 41% White 41% Black 14% Two or more races 13% Asian 2% Native American 1%
- Hispanic origin (detail)
- Mexican 30% Cuban 2%
- Common ancestry
- Lithuanian 2% Italian 2% Slovak 1%
- Foreign-born
- 17% · Canada, China, Dominican Republic
- Languages at home
- 65% English-only · Spanish 32% French/Haitian/Cajun 1% Other Indo-European 1%
Political lean MEDSL · Waller
- 2024 margin
- Strong R (+25.0) · D 37.0% · R 62.0% · Other 1.0%
- 2008→2024 swing
- -17.9pp toward R · 2008: -7.2pp · 2024: -25.0pp
- All cycles
- 2024: R+25.0 2020: R+26.7 2016: R+28.6 2012: R+17.6 2008: R+7.2
Not yet ingested
- Civics
- —
Market trends
- HPI YoY
- ▼ -125.28%
- Current HPI
- 204.8709
- Rent YoY
- ▼ -1.01%
- Metro
- Houston-The Woodlands-Sugar Land, TX
- State GDP YoY
- ▲ 3.95%
- F500 in state
- 110
Industry mix (Fortune 500 HQ in TX)
| Industry | F500 HQs | Revenue |
|---|---|---|
| Energy | 16 | $1,198B |
|
||
| Technology | 5 | $198B |
|
||
| Engineering / Construction | 4 | $72B |
|
||
| Energy Services | 3 | $60B |
|
||
| Utilities | 3 | $41B |
|
||
| Healthcare | 2 | $330B |
|
||
Price history
-8.3% since first listed7 events — show timeline
- 2026-07-14 Price Changed $329,990 Zillow
- 2026-07-13 Price Changed $329,990 HARMLS
- 2026-07-01 Listing Removed — HARMLS
- 2026-07-01 Listed $359,990 HARMLS
- 2026-06-24 Price Changed $349,990 Zillow
- 2026-05-07 Listed $359,990 Zillow
- 2026-05-06 Listed $359,990 HARMLS
Cash-flow waterfall
monthlySold comps — $/sqft
last 12 mo · ≤1 miLoading sold comps…