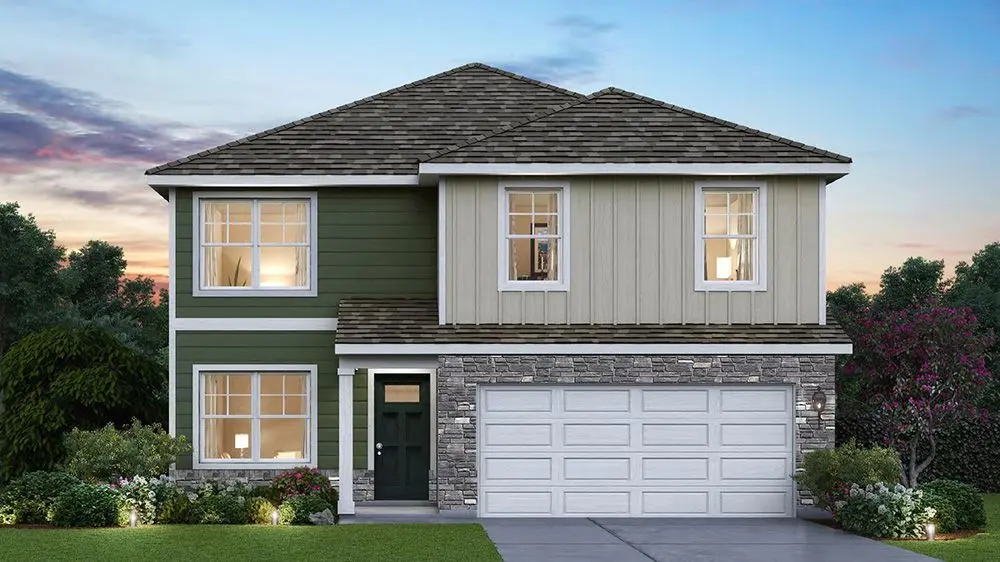
6716 Applegate Dr · Joliet, IL
Flood risk No data
- FEMA flood zone
- —
- Chance of flooding over 30 yrs
- —
- Est. flood insurance / yr
- —
Fire risk No data
- Est. fire insurance / yr
- —
Heat risk No data
- Hot days now (above threshold)
- —
- Hot days in 30 yrs
- —
Wind risk No data
- Chance of severe wind over 30 yrs
- —
Air-quality risk No data
- Unhealthy air days now
- —
- Unhealthy air days in 30 yrs
- —
Risk factors via First Street. Map © Google.
Why this score? — see what drove the D- grade
The composite is a weighted blend of 9 inputs, each scored 0–100. Each bar is that input's sub-score; the figure is the points it added to the 100-point composite (weight × sub-score).
- ARV discount +10.0/15.0
- Cash flow +7.7/30.0
- Condition / age +4.0/5.0
- Livability +3.9/5.0
- Rent growth +3.6/5.0
- 1% rule +2.4/10.0
- Schools +2.2/10.0
- DSCR +1.8/10.0
- Appreciation +0.0/10.0
$444,990
🖨 Deal sheet (PDF) 📄 Offer letter ✓ Due diligence
Listing remarks MLS
Discover yourself at 6716 Applegate Drive Plainfield, Illinois, a beautiful new home in our Whisper Glen community. This home will be ready for a Fall move-in! This homesite includes a front porch, with beautiful stone on the front of the home and fully sodded yard. The Bellamy Plan offers 2051 square feet, 2 story, 4 bedrooms, 2.5 baths, 9-foot ceilings on first floor, and full basement. Entertaining will be easy in this open-concept kitchen and family room layout with a large island and an overhang for stools and designer shaker cabinetry. Additionally, the kitchen features a walk-in pantry, modern stainless-steel appliances, quartz countertops, and easy-to-maintain luxury vinyl plank flooring. Enjoy your private getaway with your large primary bedroom and en suite bathroom with a raised height dual sink, quartz top vanity, and walk-in shower with spacious walk-in closet. Convenient 2nd floor laundry room, 3 additional bedrooms with a full second bath and a linen closet complete the second floor. All D. R. Horton Chicago homes include our America's Smart Home® Technology, featuring a smart video doorbell, smart Honeywell thermostat, smart door lock, Deako smart light switches and more. Photos are of similar home and model home. Actual home built may vary.
Key facts
- Quartz countertops
- Fully sodded yard
- Open-concept kitchen
Tags
Neighborhood map
What this means for you Summary
Snapshot
- This is a 4-bed/2.5-bath single-family listed at $445k. Condition is rated good.
Deal economics
- At list price, monthly cash flow is $-519 ($-6k/yr) — negative.
- To cash-flow at today's rent, offer at most $370k (16.9% below list).
- To meet the 1% rule (rent ≥ 1% of price), the offer needs to be $327k (26.4% below list).
- Recommended offer: $327k (26.4% below list) — sets the bar for 1% rule.
Location & tenants
- Location reads 78/100 on livability (#153 in IL, #2,772 nationally) — a middle-class / working-renter tenant base. Strengths: commute A+, housing A+, cost of living A; Watch: amenities C-, health & safety C-.
- Plainfield SD 202 (suburban): math 25% / reading 32% proficiency, ranked #213 of 620 in IL (top 34%) — low school quality limits family demand, transient renter base, plan for 1-2y turnover; only 17% free/reduced lunch — higher-income household profile.
- Zoned schools: Charles Reed Elementary Sch (math 16% / reading 23%, grade F, #1,054 of 2,056 statewide, top 54%, 593 students, 0% FRL); Aux Sable Middle Sch (math 18% / reading 32%, grade F, #327 of 665 statewide, top 50%, 855 students, 0% FRL); Plainfield South High School (math 21% / reading 25%, grade F, #312 of 693 statewide, top 46%, 2,411 students, 0% FRL) — zoned schools average 0% FRL vs 17% district-wide (17 pts lower); this property's tenant base skews higher-income than the district average.
- Market conditions: Rents rising fast (+4.3%/yr); 174 active listings in the ZIP; 40 comparable units currently listed for rent nearby; rentals lingering (median 36d on market — plan ~5-8 weeks vacancy on turnover, expect pricing pressure); 55% of comp listings sitting > 30 days — soft ceiling on asking rent; high-income renter base; 2,028 units permitted in Will County in 2024 (530 in 5+ unit buildings).
Forward outlook
- Local home prices are declining (-3.0%/yr); year-one equity from $3k of loan paydown is wiped out by about $13k of value loss. Plan a longer hold.
- Will County population projected to shrink 4% by 2050 — rents likely to lag national; underwrite the cash flow, not the appreciation.
Negotiation context
- Only 6 days on market — expect competitive offers; lowballing is unlikely to land.
- 4 sale attempts with the ask held roughly flat each time — persistent listings suggest the price (not the market) is what's stuck; bring a comps-based counter.
Questions for the listing agent
- What do current leases actually rent for vs. the listed asking? Can we see a recent rent roll and the last 12 months of T-12 income?
- What does the HOA fee cover, when was the last increase, and are there any pending special assessments or reserve-fund shortfalls?
- Is there a deadline driving the sale (1031 exchange, divorce, estate, relocation)? That informs how much negotiation room exists.
- Schools are F-rated, which usually means shorter tenancies and higher turnover. Who's the typical renter profile here, and what's been the actual vacancy rate?
- The area grade is low — what's the realistic commute time and amenity access for the typical tenant pool here? Any planned neighborhood developments (good or bad) we should know about?
- What's the average days-on-market for RENTAL listings here right now (not sales)? A rising rental-DOM trend means longer vacancies and softer asking-rent achievability than the comps imply.
- What's the recent tenant-quality profile in this submarket — average credit score on applications, eviction rate, late-payment / NSF rate, and stable-employment percentage? A property-management company in the area should have these aggregated.
- How much new for-sale + rental construction is in the pipeline within 1–3 miles? Heavy new supply typically softens prices + rents 12–24 months out; constrained supply supports both.
Investment metrics
- 1% rule
- 0.74% ✗
- Cap rate
- 4.89%
- Cash-on-cash
- -5.00%
- DSCR
- 0.78
- GRM
- 11.3
CMA / ARV
- ARV (median comp)
- $470,933
- List price
- $444,990
- Delta
- -5.51%
- Verdict
- FAIR
- Comps
- 20 within 1.0 mi
Show comp detail 12 sales within ~0.75 mi
| Address | Dist | Beds/Ba | Sqft | Sold | Price | $/sf | Match |
|---|---|---|---|---|---|---|---|
| 6708 Buchanan Cir | 0.13mi | 4/2.5 | 2,051 (0%) | 1mo | $469,990 | $229 | 93 |
| 6704 Buchanan Cir | 0.13mi | 4/2.5 | 2,051 (0%) | 2mo | $466,990 | $228 | 93 |
| 6702 Buchanan Cir | 0.13mi | 4/2.5 | 2,051 (0%) | 2mo | $461,990 | $225 | 92 |
| 6709 Buchanan Cir | 0.16mi | 4/2.5 | 2,051 (0%) | 1mo | $461,990 | $225 | 92 |
| 6707 Buchanan Cir | 0.16mi | 4/2.5 | 2,051 (0%) | 1mo | $460,990 | $225 | 92 |
| 2115 Three Forks Dr | 0.47mi | 4/3.0 | 2,070 (+1%) | 1mo | $389,000 | $188 | 74 |
| 6710 Buchanan Cir | 0.15mi | 4/2.5 | 2,356 (+15%) | 1mo | $489,990 | $208 | 68 |
| 6706 Buchanan Cir | 0.12mi | 4/2.5 | 2,356 (+15%) | 2mo | $486,890 | $207 | 68 |
| 6413 Silver Ridge Dr | 0.40mi | 3/3.5 (-1) | 1,916 (-7%) | 2mo | $395,000 | $206 | 60 |
| 1915 Winger Dr | 0.33mi | 3/2.5 (-1) | 1,832 (-11%) | 2mo | $425,000 | $232 | 60 |
| 1844 Kendall Ridge Blvd | 0.59mi | 3/2.5 (-1) | 1,915 (-7%) | 1mo | $371,850 | $194 | 56 |
| 1801 Caton Ridge Dr | 0.69mi | 3/2.5 (-1) | 1,952 (-5%) | 2mo | $390,000 | $200 | 53 |
Match score weights: distance 35% · size 25% · config 20% · recency 20%. Top-matched comps best support the ARV.
Projected returns pro-forma
-3.0% appreciation · 4.29% rent growth · sell at horizon
- IRR
- -23.3%
- Equity multiple
- 0.19×
- Total profit
- $-100,804
- Equity at exit
- $66,349
- IRR
- -14.9%
- Equity multiple
- 0.10×
- Total profit
- $-111,948
- Equity at exit
- $38,475
Cash invested: $124,597 (down + closing). Projections, not guarantees.
Landlord ↔ Tenant lean methodology
- Overall (STATE)
- 43 Moderately Tenant-Leaning
- State Illinois
- 43 Moderately Tenant-Leaning · D+7
- County
- — inherits STATE
- City
- — inherits STATE
Active competition Active MLS
- For sale now
- 26 active · 50 under contract
- Months of supply
- 2.6 mo (38%/mo absorbed)
- Median asking
- $432,450 ($203/sqft)
- Median days on market
- 26 d
- This list price
- 62% of active listings are priced below it
- ARV vs active asking
- +12.9% above current asking $/sqft
Closed sales set the value; these active listings set current market conditions and a practical price ceiling.
ZIP-level market 60586
- Home prices YoY
- -33.7%
- Rents YoY
- 4.3%
- Active inventory
- 174
- Price-to-rent
- 11.3×
Monthly cashflow live
- Estimated rent
- $3,275 high interval (Pro) →
- Mortgage (P&I)
- −$2,334
- Tax est. 1.5%
- −$556 /mo · $6,675/yr
- Insurance
- −$185
- HOA
- −$31
- Lot rent
- −$0
- Vacancy / Maint / Mgmt
- −$688
- Net cashflow
- $-519
Break-even live
Sensitivity live
| Price | -10% $-212 | -5% $-365 | +0% $-519 | +5% $-673 | +10% $-827 |
|---|---|---|---|---|---|
| Rent | -10% $-778 | -5% $-649 | +0% $-519 | +5% $-390 | +10% $-261 |
| Rate | -1.0pp $-295 | -0.5pp $-406 | base $-519 | +0.5pp $-635 | +1.0pp $-752 |
UW: 25.0% down · 7.5% · 30yr · 1.5% tax · 5.0% vac · 8.0% maint · 8.0% mgmt
Financing live
Cash to close
- Down payment
- $111,248
- Closing costs
- $13,350
- Club membership (one-time)
- —
- Reserves months
- —
- Total cash needed
- —
Loan-product check · same deal, 3 products live
Conventional
25% down · 7.5% · 30yr
- Cash invested
- —
- Monthly P&I
- —
- Monthly cashflow
- —
- DSCR
- —
- Eligible?
- —
Personal DTI + credit; lowest rate.
DSCR
20% down · 8.5% · 30yr
- Cash invested
- —
- Monthly P&I
- —
- Monthly cashflow
- —
- DSCR
- —
- Eligible?
- —
No personal income docs; deal must DSCR.
Hard money
10% down · 12.0% · 12mo
- Cash invested
- —
- Monthly P&I
- —
- Monthly cashflow
- —
- DSCR
- —
- Eligible?
- —
Short-term bridge; refi at stabilization.
Rent comps 40 comps
| Address | Beds | Baths | Sqft | Rent | $/sqft | DOM | Units | Dist |
|---|---|---|---|---|---|---|---|---|
| 1812 Cumberland Dr Plainfield, IL | 4.0 | 2.0 | 2506 | $3,099 | $1.24 | 27d | 1 | 0.17mi |
| 1811 Mandan Village Dr Plainfield, IL | 4.0 | 3.0 | 2070 | $3,274 | $1.58 | 3d | 1 | 0.26mi |
| 6802 Daly Ln Plainfield, IL | 4.0 | 2.5 | 2356 | $3,400 | $1.44 | 113d | 1 | 0.26mi |
| 6906 Townsend Blvd Plainfield, IL | 3.0 | 2.0 | 1528 | $2,700 | $1.77 | 114d | 1 | 0.37mi |
| 6917 Monmouth Dr Joliet, IL | 3.0 | 3.0 | 1768 | $2,770 | $1.57 | 0d | 1 | 0.41mi |
| 2105 Three Forks Dr Plainfield, IL | 3.0 | 2.0 | 1528 | $2,631 | $1.72 | 89d | 1 | 0.41mi |
| 7001 Grantham Dr Joliet, IL | 3.0 | 2.0 | 1944 | $7,630 | $3.92 | 67d | 1 | 0.46mi |
| 1909 Havenhill Dr Plainfield, IL | 3.0 | 2.5 | 2100 | $3,100 | $1.48 | 0d | 1 | 0.55mi |
| 2042 Legacy Pointe Blvd Plainfield, IL | 4.0 | 2.5 | 2900 | $3,700 | $1.28 | 139d | 1 | 0.61mi |
| 7005 Manchester Dr Plainfield, IL | 3.0 | 2.5 | 1906 | $2,700 | $1.42 | 35d | 1 | 0.64mi |
| 7005 Manchester Dr Plainfield, IL | 3.0 | 2.5 | 1906 | $2,900 | $1.52 | 46d | 1 | 0.64mi |
| 1401 Roth Dr Joliet, IL | 3.0 | 2.5 | 2460 | $3,255 | $1.32 | 0d | 1 | 0.68mi |
| 6715 Legacy Pointe Ct Joliet, IL | 4.0 | 2.5 | 2544 | $3,395 | $1.33 | 24d | 1 | 0.71mi |
| 2309 Gustave Ln Plainfield, IL | 3.0 | 1.5 | 1645 | $1,455 | $0.88 | 65d | 1 | 0.76mi |
| 2213 Carpenter Ave Plainfield, IL | 3.0 | 2.5 | 1540 | $2,700 | $1.75 | 30d | 1 | 0.81mi |
| 1329 Prairie Creek Trl Joliet, IL | 3.0 | 2.5 | 2427 | $2,995 | $1.23 | 44d | 1 | 0.85mi |
| 6408 Roth Ct Joliet, IL | 4.0 | 2.5 | 2460 | $3,265 | $1.33 | 28d | 1 | 0.85mi |
| 2311 Carpenter Ave #2311 Plainfield, IL | 3.0 | 2.5 | 1800 | $2,700 | $1.50 | 70d | 1 | 0.89mi |
| 7307 Ashbrook Ln Plainfield, IL | 3.0 | 2.5 | 1916 | $2,950 | $1.54 | 54d | 1 | 0.89mi |
| 2419 Paradise Cir Plainfield, IL | 3.0 | 2.5 | 1720 | $2,989 | $1.74 | 7d | 1 | 0.91mi |
| 6504 Jack Rogers Ln Plainfield, IL | 4.0 | 2.0 | 1744 | $2,716 | $1.56 | 4d | 1 | 0.92mi |
| 2505 Paradise Cir Plainfield, IL | 4.0 | 2.5 | 1923 | $3,075 | $1.60 | 6d | 1 | 0.96mi |
| 2509 Labrecque Dr Plainfield, IL | 3.0 | 2.0 | 1525 | $2,585 | $1.70 | 6d | 1 | 0.96mi |
| 2513 Ruth Fitzgerald Dr Plainfield, IL | 4.0 | 2.0 | 2394 | $3,109 | $1.30 | 51d | 1 | 1.03mi |
| 2002 Alpine Way Plainfield, IL | 3.0 | 2.5 | 2359 | $2,600 | $1.10 | 116d | 1 | 1.14mi |
| 2612 Ruth Fitzgerald Dr Plainfield, IL | 3.0 | 1.5 | 1744 | $2,596 | $1.49 | 4d | 1 | 1.15mi |
| 2016 Gray Hawk Ct Plainfield, IL | 4.0 | 3.0 | 2088 | $3,360 | $1.61 | 0d | 1 | 1.15mi |
| 2005 Alpine Way Plainfield, IL | 3.0 | 2.5 | 2359 | $3,269 | $1.39 | 83d | 1 | 1.15mi |
| 1234 Violet Ct Joliet, IL | 3.0 | 3.0 | 1794 | $2,995 | $1.67 | 83d | 1 | 1.18mi |
| 2416 Boxwood Ln Plainfield, IL | 3.0 | 3.5 | 2359 | $3,000 | $1.27 | 90d | 1 | 1.25mi |
| 1204 Stonecrop Ln Joliet, IL | 3.0 | 2.5 | 1875 | $2,760 | $1.47 | 0d | 1 | 1.25mi |
| 1205 Stonecrop Ln Joliet, IL | 3.0 | 2.5 | 1621 | $1,500 | $0.93 | 35d | 1 | 1.26mi |
| 7705 Nightshade Ln Joliet, IL | 3.0 | 2.5 | 1800 | $2,950 | $1.64 | 2d | 1 | 1.33mi |
| 7707 Nightshade Ln Unit 7707 Joliet, IL | 3.0 | 2.5 | 1701 | $2,795 | $1.64 | 2d | 1 | 1.34mi |
| 2302 Timber Trl Plainfield, IL | 3.0 | 3.5 | 2800 | $3,509 | $1.25 | 69d | 1 | 1.34mi |
| 7710 Nightshade Ln Unit 7710 Joliet, IL | 3.0 | 2.5 | 1760 | $3,000 | $1.70 | 35d | 1 | 1.35mi |
| 7714 Nightshade Ln Unit 7714 Joliet, IL | 3.0 | 2.5 | 1701 | $2,875 | $1.69 | 18d | 1 | 1.36mi |
| 6514 Walter Adamic Ln Plainfield, IL | 4.0 | 2.0 | 1886 | $4,000 | $2.12 | 7d | 1 | 1.36mi |
| 7725 Nightshade Ln Unit 7725 Joliet, IL | 3.0 | 2.5 | 1760 | $2,850 | $1.62 | 87d | 1 | 1.39mi |
| 7725 Nightshade Ln Joliet, IL | 3.0 | 2.5 | 1760 | $2,850 | $1.62 | 54d | 1 | 1.42mi |
Property features AI
Finance
- Other
- Lot dimensions approximately 66 x 144 x 68 x 127Lot size less than 0.25 acreDirections: Visit the Ashford Place sales center at 2301 Legacy Pointe Blvd Plainfield IL 60586. From Route 59, go west on Caton Farm Road to Legacy Pointe Blvd, south to sales center.
- HOA & community
- Homeowners association fee $376 annually (includes other items)Master association fee not requiredSubdivision: Whisper Glen
Exterior
- Parking
- Attached garage (owned)Asphalt driveway2 garage spaces, 2 parking spaces total
- Utilities
- Public waterPublic sewer200+ amp electric service
- Home design
- Detached single-family home2-story homeModel: BELLAMY C5 SITE 483Fee simple ownership with homeowners associationNew construction / proposed constructionSchool bus service available
- Construction
- Vinyl siding with stone accentsAsphalt roofConcrete perimeter foundationNew construction (proposed)
- Exterior features
- Cul-de-sac lotLandscaped yardPark, lake, sidewalks, street lights and paved streets in the community
Interior
- Kitchen
- Kitchen with island and pantryRangeMicrowaveDishwasherDisposalStainless steel appliances
- Bedrooms
- 4 bedrooms (master and three additional bedrooms)Master bedroom on second level with double sink in full bathThree bedrooms on second level
- Flooring
- Luxury vinyl flooring in great room, dining room, kitchen, and laundryCarpet in den and all secondary bedrooms and master bedroom
- Bathrooms
- 2 full bathrooms1 half bathroom
- Heating & cooling
- Natural gas heatingCentral air conditioning
- Interior features
- 8 total roomsFull atticUnfinished full basementSeparate dining roomSump pumpRadon mitigation system
- Laundry & utility
- Upper-level laundryGas dryer hookup
Listing history 50 events
-
2026-09-23days on market $444,990 Active 6 DOM
-
2026-09-22days on market $444,990 Active 5 DOM
-
2026-09-21days on market $444,990 Active 4 DOM
-
2026-09-20days on market $444,990 Active 3 DOM
-
2026-09-19days on market $444,990 Active 2 DOM
-
2026-09-18days on market $444,990 Active 1 DOM
-
2026-09-17days on market $444,990 Active 92 DOM
-
2026-09-16days on market $444,990 Active 91 DOM
-
2026-09-15days on market $444,990 Active 90 DOM
-
2026-09-14days on market $444,990 Active 89 DOM
-
2026-09-13days on market $444,990 Active 88 DOM
-
2026-09-12days on market $444,990 Active 87 DOM
-
2026-09-11days on market $444,990 Active 86 DOM
-
2026-09-05days on market $444,990 Active 80 DOM
-
2026-09-04days on market $444,990 Active 79 DOM
-
2026-09-02days on market $444,990 Active 77 DOM
-
2026-08-31days on market $444,990 Active 75 DOM
-
2026-08-29days on market $444,990 Active 73 DOM
-
2026-08-28days on market $444,990 Active 72 DOM
-
2026-08-27days on market $444,990 Active 71 DOM
Show marketing remark (1281 chars)
Discover yourself at 6716 Applegate Drive Plainfield, Illinois, a beautiful new home in our Whisper Glen community. This home will be ready for a Fall move-in! This homesite includes a front porch, with beautiful stone on the front of the home and fully sodded yard. The Bellamy Plan offers 2051 square feet, 2 story, 4 bedrooms, 2.5 baths, 9-foot ceilings on first floor, and full basement. Entertaining will be easy in this open-concept kitchen and family room layout with a large island and an overhang for stools and designer shaker cabinetry. Additionally, the kitchen features a walk-in pantry, modern stainless-steel appliances, quartz countertops, and easy-to-maintain luxury vinyl plank flooring. Enjoy your private getaway with your large primary bedroom and en suite bathroom with a raised height dual sink, quartz top vanity, and walk-in shower with spacious walk-in closet. Convenient 2nd floor laundry room, 3 additional bedrooms with a full second bath and a linen closet complete the second floor. All D. R. Horton Chicago homes include our America's Smart Home® Technology, featuring a smart video doorbell, smart Honeywell thermostat, smart door lock, Deako smart light switches and more. Photos are of similar home and model home. Actual home built may vary.
-
2026-08-26pricedays on market $444,990 Active 70 DOM
-
2026-08-25days on market $447,990 Active 69 DOM
-
2026-08-24days on market $447,990 Active 68 DOM
-
2026-08-23days on market $447,990 Active 67 DOM
-
2026-08-22days on market $447,990 Active 66 DOM
-
2026-08-21days on market $447,990 Active 65 DOM
-
2026-08-20pricedays on market $447,990 Active 64 DOM
Show marketing remark (1281 chars)
Discover yourself at 6716 Applegate Drive Plainfield, Illinois, a beautiful new home in our Whisper Glen community. This home will be ready for a Fall move-in! This homesite includes a front porch, with beautiful stone on the front of the home and fully sodded yard. The Bellamy Plan offers 2051 square feet, 2 story, 4 bedrooms, 2.5 baths, 9-foot ceilings on first floor, and full basement. Entertaining will be easy in this open-concept kitchen and family room layout with a large island and an overhang for stools and designer shaker cabinetry. Additionally, the kitchen features a walk-in pantry, modern stainless-steel appliances, quartz countertops, and easy-to-maintain luxury vinyl plank flooring. Enjoy your private getaway with your large primary bedroom and en suite bathroom with a raised height dual sink, quartz top vanity, and walk-in shower with spacious walk-in closet. Convenient 2nd floor laundry room, 3 additional bedrooms with a full second bath and a linen closet complete the second floor. All D. R. Horton Chicago homes include our America's Smart Home® Technology, featuring a smart video doorbell, smart Honeywell thermostat, smart door lock, Deako smart light switches and more. Photos are of similar home and model home. Actual home built may vary.
-
2026-08-19days on market $449,990 Active 63 DOM
-
2026-08-18days on market $449,990 Active 62 DOM
-
2026-08-17days on market $449,990 Active 61 DOM
-
2026-08-16days on market $449,990 Active 60 DOM
-
2026-08-15days on market $449,990 Active 59 DOM
-
2026-08-14days on market $449,990 Active 58 DOM
-
2026-08-13days on market $449,990 Active 57 DOM
-
2026-08-12days on market $449,990 Active 56 DOM
-
2026-08-11days on market $449,990 Active 55 DOM
-
2026-08-10days on market $449,990 Active 54 DOM
-
2026-08-09days on market $449,990 Active 53 DOM
-
2026-08-08days on market $449,990 Active 52 DOM
-
2026-08-06days on market $449,990 Active 50 DOM
Show marketing remark (1281 chars)
Discover yourself at 6716 Applegate Drive Plainfield, Illinois, a beautiful new home in our Whisper Glen community. This home will be ready for a Fall move-in! This homesite includes a front porch, with beautiful stone on the front of the home and fully sodded yard. The Bellamy Plan offers 2051 square feet, 2 story, 4 bedrooms, 2.5 baths, 9-foot ceilings on first floor, and full basement. Entertaining will be easy in this open-concept kitchen and family room layout with a large island and an overhang for stools and designer shaker cabinetry. Additionally, the kitchen features a walk-in pantry, modern stainless-steel appliances, quartz countertops, and easy-to-maintain luxury vinyl plank flooring. Enjoy your private getaway with your large primary bedroom and en suite bathroom with a raised height dual sink, quartz top vanity, and walk-in shower with spacious walk-in closet. Convenient 2nd floor laundry room, 3 additional bedrooms with a full second bath and a linen closet complete the second floor. All D. R. Horton Chicago homes include our America's Smart Home® Technology, featuring a smart video doorbell, smart Honeywell thermostat, smart door lock, Deako smart light switches and more. Photos are of similar home and model home. Actual home built may vary.
-
2026-08-05price $449,990 Active 49 DOM
-
2026-08-05days on market $447,990 Active 49 DOM
-
2026-08-04days on market $447,990 Active 48 DOM
-
2026-08-03days on market $447,990 Active 47 DOM
-
2026-07-31days on market $447,990 Active 44 DOM
-
2026-07-30pricedays on market $447,990 Active 42 DOM
-
2026-07-28days on market $449,990 Active 41 DOM
-
2026-07-26days on market $449,990 Active 39 DOM
-
2026-07-24days on market $449,990 Active 37 DOM
-
2026-07-23days on market $449,990 Active 36 DOM
ⓘ Source: listings_history table (triggers on properties + properties_extension) + one-shot
backfill from property_details.listing_events for pre-trigger history.
Nearby sold comps map
Loading sold comps map…
Walkable amenities ~0.75 mi
Loading nearby amenities…
Taxation est. · year 1
- Rental income
- $39,296
- − Mortgage interest
- −$24,926
- − Property taxes
- −$6,675
- − Insurance
- −$2,225
- − Repairs & maintenance
- −$3,144
- − Management
- −$3,144
- − HOA
- −$372
- − Depreciation
- −$12,945
- Taxable loss
- −$14,135
- Est. tax savings @ 24.0%
- +$3,392
- After-tax cash flow
- $-2,838/yr
For passive investors: Depreciation is non-cash, so a rental often shows a tax loss while cash-flowing — sheltering income. Rental losses are passive: they offset passive income freely, and up to $25,000/yr can offset ordinary (W-2) income if you actively participate and your MAGI is under $100k (phasing out to $0 by $150k); unused losses carry forward. On sale, claimed depreciation is recaptured at up to 25%, and gains may owe capital-gains tax (a 1031 exchange can defer both). Figures are a year-1 estimate at your 24.0% rate — not tax advice; consult a CPA.
Condition & rehab AI · 6 photos
This move-in-ready home in Plainfield, Illinois, offers a modern and well-maintained interior with a spacious layout and high-end finishes. It is in excellent condition with minimal maintenance required, making it an attractive option for both buyers and renters.
Value-add opportunities
- Both Painting exterior and interior walls — Fresh paint enhances curb appeal and interior aesthetics. ↑
- Both Landscaping and curb appeal improvements — Enhances curb appeal and can attract more buyers/renters. ↑
- Both Add smart home features — Improves convenience and can be a selling point for buyers/renters. ↑
- Both Install smart thermostat — Saves energy and can be a selling point for buyers/renters. ↑
Zoned Schools
Schools (NCES district)
- District
- Plainfield SD 202
- NCES district ID
- 1731740
- Math proficiency
- 25% ▼ -16.00%
- Reading proficiency
- 32% ▼ -14.00%
- Median HH income
- $90,706
- Composite
- 28.83/100
- National rank
- #6653
- State rank
- #213 of 620 in IL
Livability — Joliet
- Score
- 78/100
- State rank
- #153
- US rank
- #2772
Category grades
Schools grade is shown separately in the Schools card above.
Census & demographics
- Census place
- Joliet, IL
- County
- Will County · 705,368 people
- City population
- 68,632
- Metro
- Chicago-Naperville-Elgin, IL-IN-WI
- Population (ZIP)
- 47,834
- Household income
- $131,637
- Rent vs Own
- Severe rent burden
- 9% of renters
Population outlook (Will County) Hauer SSP2
- Today (2025)
- 705,368 people
- By 2030
- 708,154 · +0.4%
- By 2040
- 702,692 · -0.4%
- By 2050
- 680,249 · -3.6%
- By 2075
- 611,990 · -13.2%
- By 2100
- 516,215 · -26.8%
Race, ethnicity, and origin ACS 2023
- Neighborhood character
- Diverse neighborhood (Simpson 0.57)
- Race & ethnicity
- White 61% Hispanic / Latino 22% Two or more races 12% Black 11% Asian 4%
- Hispanic origin (detail)
- Mexican 17% Puerto Rican 2%
- Common ancestry
- Romanian 11% Italian 2% Iranian 1%
- Foreign-born
- 11% · Canada, China
- Languages at home
- 81% English-only · Spanish 12% Other Indo-European 3% Russian/Polish/Slavic 2%
Political lean MEDSL · Will
- 2024 margin
- Toss-up / Even · D 50.1% · R 48.5% · Other 1.4%
- 2008→2024 swing
- -11.6pp toward R · 2008: 13.2pp · 2024: 1.6pp
- All cycles
- 2024: D+1.6 2020: D+8.3 2016: D+5.7 2012: D+3.7 2008: D+13.2
Not yet ingested
- Civics
- —
Market trends
- HPI YoY
- ▼ -105.85%
- Current HPI
- 208.2858
- Rent YoY
- ▲ 4.29%
- Metro
- Chicago-Naperville-Elgin, IL-IN-WI
- State GDP YoY
- ▲ 1.59%
- F500 in state
- 60
Industry mix (Fortune 500 HQ in IL)
| Industry | F500 HQs | Revenue |
|---|---|---|
| Insurance | 4 | $201B |
|
||
| Consumer Goods | 4 | $87B |
|
||
| Industrial Machinery | 3 | $64B |
|
||
| Healthcare | 2 | $55B |
|
||
| Retail / Pharmacy | 1 | $148B |
|
||
| Agriculture / Food | 1 | $86B |
|
||
Price history
-3.7% since first listed20 events — show timeline
- 2026-09-17 Listing Removed — MRED as Distributed by MLS Grid
- 2026-09-17 Listed $444,990 MRED as Distributed by MLS Grid
- 2026-08-27 Price Changed $444,990 Zillow
- 2026-08-26 Price Changed — MRED as Distributed by MLS Grid
- 2026-08-20 Price Changed $447,990 Zillow
- 2026-08-19 Price Changed — MRED as Distributed by MLS Grid
- 2026-08-06 Price Changed $449,990 Zillow
- 2026-08-05 Price Changed — MRED as Distributed by MLS Grid
- 2026-07-29 Price Changed $447,990 Zillow
- 2026-07-29 Price Changed — MRED as Distributed by MLS Grid
- 2026-07-11 Price Changed $449,990 Zillow
- 2026-07-10 Price Changed $454,990 Zillow
- 2026-07-09 Price Changed $449,990 Zillow
- 2026-07-08 Price Changed — MRED as Distributed by MLS Grid
- 2026-06-17 Listing Removed — MRED as Distributed by MLS Grid
- 2026-06-17 Listed — MRED as Distributed by MLS Grid
- 2026-05-16 Price Changed — MRED as Distributed by MLS Grid
- 2026-05-15 Price Changed $454,990 Zillow
- 2026-04-23 Listed $461,990 Zillow
- 2026-04-22 Listed — MRED as Distributed by MLS Grid
Cash-flow waterfall
monthlySold comps — $/sqft
last 12 mo · ≤1 miLoading sold comps…