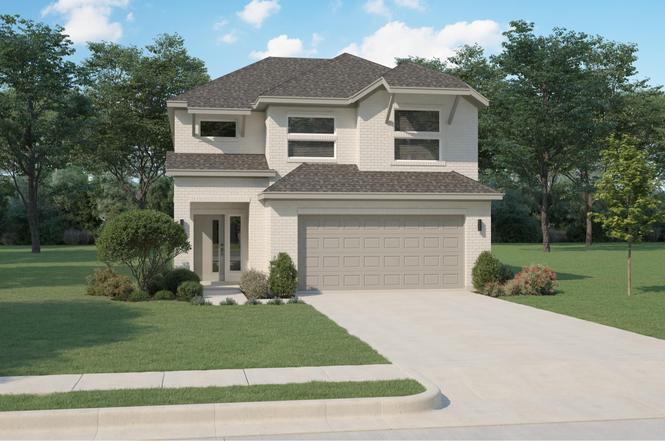
332 Millwood Rd · Lavon, TX
Flood risk 10/10 · Severe
- FEMA flood zone
- A
- Chance of flooding over 30 yrs
- 0.99%
- Est. flood insurance / yr
- $1,009 – $1,996
Fire risk 6/10 · Moderate
- Est. fire insurance / yr
- $1,222 – $2,270
Heat risk 7/10 · Major
- Hot days now (above 109°F)
- 7 days/yr
- Hot days in 30 yrs
- 23 days/yr
Wind risk 6/10 · Moderate
- Chance of severe wind over 30 yrs
- 27.0%
Air-quality risk 2/10 · Minimal
- Unhealthy air days now
- 2 days/yr
- Unhealthy air days in 30 yrs
- 2 days/yr
Risk factors via First Street. Map © Google.
Why this score? — see what drove the D grade
The composite is a weighted blend of 9 inputs, each scored 0–100. Each bar is that input's sub-score; the figure is the points it added to the 100-point composite (weight × sub-score).
- Cash flow +10.6/30.0
- ARV discount +9.9/15.0
- Schools +4.1/10.0
- Condition / age +4.0/5.0
- 1% rule +3.3/10.0
- Livability +3.3/5.0
- DSCR +3.1/10.0
- Rent growth +2.5/5.0
- Appreciation +0.0/10.0
$319,990
🖨 Deal sheet (PDF) 📄 Offer letter ✓ Due diligence
Listing remarks MLS
The Mesquite floor plan provides a practical and balanced layout, perfect for modern living. As you enter through the inviting foyer, the open kitchen offers ample space for casual meals or hosting guests. The connected dining and family rooms create a seamless flow, making it easy to unwind after a busy day or enjoy a cozy movie night. With bedrooms upstairs, including a thoughtfully designed primary suite with a walk-in closet and ensuite bath, this plan delivers comfort without excess. The upstairs loft adds a flexible space for hobbies or study, making the Mesquite an adaptable home for a variety of lifestyles.
Key facts
- Upstairs loft
- Walk-in closet
- Primary suite
Tags
Neighborhood map
What this means for you Summary
Snapshot
- This is a 4-bed/2.5-bath single-family listed at $320k. Condition is rated good.
Deal economics
- At list price, monthly cash flow is $-281 ($-3k/yr) — negative.
- To cash-flow at today's rent, offer at most $279k (12.7% below list).
- To meet the 1% rule (rent ≥ 1% of price), the offer needs to be $267k (16.6% below list).
- Recommended offer: $267k (16.6% below list) — sets the bar for 1% rule.
- Cap rate 5.7% vs local median 4.5% in Lavon — meaningfully above typical; check what's discounted (condition, days-on-market, listing class) to confirm the premium yield is real.
Location & tenants
- Location reads 66/100 on livability (#588 in TX) — a middle-class / working-renter tenant base. Strengths: employment A+, housing A+, cost of living B; Watch: amenities F, commute F, health & safety F.
- Community ISD (rural): math 30% / reading 38% proficiency, ranked #479 of 826 in TX (top 58%) — families likely to look elsewhere, expect single-tenant / working-renter base with shorter leases.
- Zoned schools: Nesmith El (math 46% / reading 46%, grade D-, #1,097 of 4,322 statewide, top 26%, 768 students, 44% FRL); Leland E Edge Middle (math 25% / reading 35%, grade F, #1,056 of 1,662 statewide, top 65%, 931 students, 53% FRL).
- Market conditions: 931 active listings in the ZIP; 40 comparable units currently listed for rent nearby; rentals lingering (median 48d on market — plan ~5-8 weeks vacancy on turnover, expect pricing pressure); 62% of comp listings sitting > 30 days — soft ceiling on asking rent; high-income renter base; 19,194 units permitted in Collin County in 2024 (3,988 in 5+ unit buildings).
Forward outlook
- Local home prices are declining (-3.0%/yr); year-one equity from $2k of loan paydown is wiped out by about $10k of value loss. Plan a longer hold.
- Collin County population projected at +60% by 2050 — long-run rental-demand tailwind backs the buy-and-hold thesis.
Negotiation context
- It's been on market 99 days — a 9% lower offer ($291k) is reasonable based on typical stale-listing flexibility.
- 2 sale attempts; this cycle's ask has dropped $18k (5%) from the opening price — seller is motivated, your offer sets the floor, not the list.
Risks & watch-outs
- Watch-outs: flood insurance adds $125/mo.
- Climate carrying-cost: in FEMA flood zone A (mandatory federal flood insurance); major wind risk, 27% chance of damaging wind over 30y; major wildfire risk; extreme-heat days projected 7→23/yr by 2055 (HVAC capex compounding) — expect insurance premiums to compound above CPI over the hold.
Questions for the listing agent
- What do current leases actually rent for vs. the listed asking? Can we see a recent rent roll and the last 12 months of T-12 income?
- It's been on market 99 days. Have you received any prior offers? Is the seller open to a 17% concession, seller financing, or rate buy-down credit?
- What's the actual annual flood-insurance premium (NFIP or private), and is the property in a SFHA with mandatory coverage?
- What does the HOA fee cover, when was the last increase, and are there any pending special assessments or reserve-fund shortfalls?
- Why hasn't it sold? Are there any deal-killer items the seller is aware of (foundation, flood, title, zoning, code violations)?
- Is there a deadline driving the sale (1031 exchange, divorce, estate, relocation)? That informs how much negotiation room exists.
- The area grade is low — what's the realistic commute time and amenity access for the typical tenant pool here? Any planned neighborhood developments (good or bad) we should know about?
- What's the average days-on-market for RENTAL listings here right now (not sales)? A rising rental-DOM trend means longer vacancies and softer asking-rent achievability than the comps imply.
- What's the recent tenant-quality profile in this submarket — average credit score on applications, eviction rate, late-payment / NSF rate, and stable-employment percentage? A property-management company in the area should have these aggregated.
- How much new for-sale + rental construction is in the pipeline within 1–3 miles? Heavy new supply typically softens prices + rents 12–24 months out; constrained supply supports both.
Investment metrics
- 1% rule
- 0.83% ✗
- Cap rate
- 5.71%
- Cash-on-cash
- -2.09%
- DSCR
- 0.91
- GRM
- 10.0
CMA / ARV
- ARV (median comp)
- $337,990
- List price
- $319,990
- Delta
- -5.33%
- Verdict
- FAIR
- Comps
- 20 within 1.0 mi
Show comp detail 12 sales within ~0.75 mi
| Address | Dist | Beds/Ba | Sqft | Sold | Price | $/sf | Match |
|---|---|---|---|---|---|---|---|
| 328 Millwood Rd | 0.01mi | 4/2.5 | 2,321 (-0%) | 1mo | $334,990 | $144 | 98 |
| 132 Millwood Rd | 0.22mi | 4/2.5 | 2,261 (-3%) | 2mo | $337,990 | $149 | 83 |
| 333 Millwood Rd | 0.03mi | 4/3.5 | 2,536 (+9%) | 2mo | $349,990 | $138 | 78 |
| 372 Millwood Rd | 0.08mi | 4/2.5 | 2,068 (-11%) | 1mo | $317,990 | $154 | 77 |
| 1145 Del Rio Dr | 0.25mi | 4/3.0 | 2,448 (+5%) | 3mo | $359,990 | $147 | 76 |
| 1140 Del Rio Dr | 0.22mi | 4/3.0 | 2,131 (-8%) | 3mo | $349,990 | $164 | 71 |
| 353 Forage Dr | 0.65mi | 4/3.0 | 2,269 (-2%) | 2mo | $329,000 | $145 | 62 |
| 814 Alder Dr | 0.40mi | 3/2.0 (-1) | 2,034 (-13%) | 0mo | $381,711 | $188 | 53 |
| 798 Alder Dr | 0.41mi | 4/3.5 | 2,667 (+15%) | 3mo | $449,777 | $169 | 50 |
| 263 Hawthorn Dr | 0.71mi | 4/3.0 | 2,072 (-11%) | 2mo | $325,000 | $157 | 45 |
| 325 Yellowstar Ln | 0.68mi | 4/3.0 | 2,653 (+14%) | 1mo | $434,990 | $164 | 42 |
| 348 Yellowstar Ln | 0.71mi | 4/3.0 | 2,667 (+15%) | 2mo | $434,990 | $163 | 39 |
Match score weights: distance 35% · size 25% · config 20% · recency 20%. Top-matched comps best support the ARV.
Projected returns pro-forma
-3.0% appreciation · 3.0% rent growth · sell at horizon
- IRR
- -22.6%
- Equity multiple
- 0.22×
- Total profit
- $-69,620
- Equity at exit
- $47,712
- IRR
- -16.7%
- Equity multiple
- 0.07×
- Total profit
- $-83,084
- Equity at exit
- $27,667
Cash invested: $89,597 (down + closing). Projections, not guarantees.
Landlord ↔ Tenant lean methodology
- Overall (STATE)
- 87 Strongly Landlord-Friendly
- State Texas
- 87 Strongly Landlord-Friendly · R+5
- County
- — inherits STATE
- City
- — inherits STATE
Active competition Active MLS
- For sale now
- 56 active · 39 under contract
- Months of supply
- 6.7 mo (15%/mo absorbed)
- Median asking
- $352,445 ($158/sqft)
- Median days on market
- 39 d
- This list price
- 18% of active listings are priced below it
- ARV vs active asking
- -8.1% vs current asking $/sqft
Closed sales set the value; these active listings set current market conditions and a practical price ceiling.
ZIP-level market 75166
- Home prices YoY
- -9.9%
- Active inventory
- 931
- Price-to-rent
- 10.0×
Monthly cashflow live
- Estimated rent
- $2,670 high interval (Pro) →
- Mortgage (P&I)
- −$1,678
- Tax est. 1.5%
- −$400 /mo · $4,800/yr
- Insurance
- −$133
- Flood insurance flood zone
- −$125 /mo · $1,502/yr
- HOA
- −$54
- Lot rent
- −$0
- Vacancy / Maint / Mgmt
- −$561
- Net cashflow
- $-281
Break-even live
Sensitivity live
| Price | -10% $-60 | -5% $-171 | +0% $-281 | +5% $-392 | +10% $-502 |
|---|---|---|---|---|---|
| Rent | -10% $-492 | -5% $-387 | +0% $-281 | +5% $-176 | +10% $-70 |
| Rate | -1.0pp $-120 | -0.5pp $-200 | base $-281 | +0.5pp $-364 | +1.0pp $-449 |
UW: 25.0% down · 7.5% · 30yr · 1.5% tax · 5.0% vac · 8.0% maint · 8.0% mgmt
Financing live
Cash to close
- Down payment
- $79,998
- Closing costs
- $9,600
- Club membership (one-time)
- —
- Reserves months
- —
- Total cash needed
- —
Loan-product check · same deal, 3 products live
Conventional
25% down · 7.5% · 30yr
- Cash invested
- —
- Monthly P&I
- —
- Monthly cashflow
- —
- DSCR
- —
- Eligible?
- —
Personal DTI + credit; lowest rate.
DSCR
20% down · 8.5% · 30yr
- Cash invested
- —
- Monthly P&I
- —
- Monthly cashflow
- —
- DSCR
- —
- Eligible?
- —
No personal income docs; deal must DSCR.
Hard money
10% down · 12.0% · 12mo
- Cash invested
- —
- Monthly P&I
- —
- Monthly cashflow
- —
- DSCR
- —
- Eligible?
- —
Short-term bridge; refi at stabilization.
Rent comps 40 comps
| Address | Beds | Baths | Sqft | Rent | $/sqft | DOM | Units | Dist |
|---|---|---|---|---|---|---|---|---|
| 305 Millwood Rd Lavon, TX | 4.0 | 2.5 | 2350 | $2,350 | $1.00 | 3d | 1 | 0.07mi |
| 144 Millwood Rd Lavon, TX | 5.0 | 3.5 | 2700 | $2,600 | $0.96 | 139d | 1 | 0.21mi |
| 1136 Del Rio Dr Lavon, TX | 4.0 | 2.0 | 1802 | $2,450 | $1.36 | 12d | 1 | 0.25mi |
| 120 Millwood Rd Texas, TX | 4.0 | 2.5 | 2318 | $2,400 | $1.04 | 86d | 1 | 0.26mi |
| 1156 Del Rio Dr Lavon, TX | 4.0 | 3.0 | 2532 | $2,895 | $1.14 | 120d | 1 | 0.29mi |
| 204 Rosewood Dr Lavon, TX | 5.0 | 3.0 | 2419 | $3,195 | $1.32 | 48d | 1 | 0.59mi |
| 204 Rosewood Dr Lavon, TX | 5.0 | 3.0 | 2419 | $2,850 | $1.18 | 4d | 1 | 0.59mi |
| 223 Rosewood Dr Lavon, TX | 3.0 | 2.5 | 2139 | $2,281 | $1.07 | 68d | 1 | 0.61mi |
| 242 Maverick Ct Lavon, TX | 4.0 | 3.0 | 2250 | $2,050 | $0.91 | 65d | 1 | 0.62mi |
| 449 Hayes St Unit Na Lavon, TX | 3.0 | 2.0 | 1769 | $2,295 | $1.30 | 20d | 1 | 0.70mi |
| 415 Harding Ln Lavon, TX | 4.0 | 2.5 | 2850 | $2,490 | $0.87 | 4d | 1 | 0.71mi |
| 579 White Water Dr Lavon, TX | 3.0 | 2.0 | 1838 | $2,000 | $1.09 | 120d | 1 | 0.71mi |
| 902 Tulip TRL Lavon, TX | 4.0 | 2.5 | 2087 | $2,500 | $1.20 | 139d | 1 | 0.72mi |
| 275 Sunshine Ln Lavon, TX | 3.0 | 2.0 | 1831 | $1,889 | $1.03 | 4d | 1 | 0.72mi |
| 269 Sunshine Ln Lavon, TX | 4.0 | 3.0 | 2072 | $2,700 | $1.30 | 139d | 1 | 0.73mi |
| 436 Grant Ln Lavon, TX | 4.0 | 2.0 | 1810 | $2,099 | $1.16 | 48d | 1 | 0.74mi |
| 453 Harding Ln Lavon, TX | 4.0 | 2.5 | 2155 | $2,200 | $1.02 | 139d | 1 | 0.75mi |
| 429 Grant Ln Lavon, TX | 5.0 | 2.5 | 2924 | $2,345 | $0.80 | 12d | 1 | 0.75mi |
| 471 Harding Ln Lavon, TX | 4.0 | 2.0 | 1645 | $1,950 | $1.19 | 139d | 1 | 0.78mi |
| 239 Tallgrass Dr Lavon, TX | 5.0 | 3.0 | 2394 | $3,500 | $1.46 | 139d | 1 | 0.78mi |
| 830 Oakhurst Dr Lavon, TX | 5.0 | 3.0 | 2722 | $2,495 | $0.92 | 120d | 1 | 0.84mi |
| 907 Hazel Dr Lavon, TX | 4.0 | 3.5 | 2536 | $2,550 | $1.01 | 30d | 1 | 0.85mi |
| 707 Oakhurst Dr Lavon, TX | 4.0 | 2.0 | 1827 | $2,265 | $1.24 | 76d | 1 | 0.87mi |
| 468 Crestridge Dr Unit 468CD Lavon, TX | 3.0 | 2.0 | 1589 | $2,000 | $1.26 | 12d | 1 | 0.89mi |
| 794 Yorkshire Dr Lavon, TX | 4.0 | 2.0 | 1884 | $1,950 | $1.04 | 12d | 1 | 0.89mi |
| 786 Yorkshire Dr Lavon, TX | 3.0 | 2.0 | 1589 | $1,900 | $1.20 | 39d | 1 | 0.89mi |
| 770 Yorkshire Dr Lavon, TX | 4.0 | 2.5 | 2542 | $2,375 | $0.93 | 4d | 1 | 0.89mi |
| 471 London Dr Lavon, TX | 3.0 | 2.0 | 1769 | $2,000 | $1.13 | 59d | 1 | 0.89mi |
| 584 Arthur Dr Lavon, TX | 4.0 | 2.0 | 2177 | $1,950 | $0.90 | 41d | 1 | 0.91mi |
| 478 London Dr Lavon, TX | 3.0 | 2.0 | 1636 | $1,895 | $1.16 | 12d | 1 | 0.91mi |
| 795 Yorkshire Dr Lavon, TX | 5.0 | 3.0 | 2867 | $2,500 | $0.87 | 41d | 1 | 0.92mi |
| 731 Yorkshire Dr Lavon, TX | 4.0 | 3.5 | 2542 | $2,350 | $0.92 | 64d | 1 | 0.92mi |
| 717 Yorkshire Dr Lavon, TX | 4.0 | 2.0 | 1884 | $2,300 | $1.22 | 6d | 1 | 0.92mi |
| 964 Dahlia Dr Lavon, TX | 5.0 | 2.5 | 2062 | $3,300 | $1.60 | 90d | 1 | 0.93mi |
| 492 Crestridge Dr Unit 492CD Lavon, TX | 3.0 | 2.0 | 1769 | $2,100 | $1.19 | 20d | 1 | 0.95mi |
| 766 Camden Dr Lavon, TX | 3.0 | 2.0 | 1802 | $6,200 | $3.44 | 98d | 1 | 0.95mi |
| 778 Camden Dr Lavon, TX | 3.0 | 2.0 | 1636 | $1,750 | $1.07 | 108d | 1 | 0.95mi |
| 702 Camden Dr Lavon, TX | 5.0 | 3.0 | 2867 | $2,275 | $0.79 | 18d | 1 | 0.95mi |
| 500 London Dr Lavon, TX | 4.0 | 2.0 | 2406 | $2,295 | $0.95 | 7d | 1 | 0.96mi |
| 509 London Dr Lavon, TX | 3.0 | 2.0 | 1769 | $2,000 | $1.13 | 139d | 1 | 0.97mi |
Property features AI
Finance
- Other
- Community features include community pool, playground, sidewalks, curbs, and jogging/bike path
- Financial info
- No second mortgage reportedLoan type listed as treat as clear
- HOA & community
- Mandatory HOAAnnual association fee (fee amount reported)Association provides full use of community facilitiesHOA managed by Neighborhood Management, Inc.
Exterior
- Parking
- Attached 2-car garage with garage door opener and garage facing front2 covered parking spaces
- Security
- Prewired securitySmoke detectorsCarbon monoxide detectors
- Utilities
- City waterCity sewerProperty in a municipal utility district
- Home design
- Single-family residenceResidential propertyTwo-story homeNew construction completed in 2026Smart home features includedPlanned development: Nicholson Ranch
- Construction
- Brick, rock/stone and siding exteriorComposition roofSlab foundation
- Exterior features
- Covered patioPrivate yardGuttersExterior lightingWood fencing in back yard
Interior
- Kitchen
- DishwasherDisposalElectric cooktopElectric ovenPantryTankless water heater
- Bedrooms
- 4 bedrooms (primary bedroom on the main level; three additional bedrooms on the upper level)
- Flooring
- CarpetLuxury vinyl plankTile
- Bathrooms
- 2 full bathrooms and 1 half bathroom (3 total bathrooms)
- Heating & cooling
- Central heatingCentral airCeiling fans
- Interior features
- Open floorplanPantryWalk-in closetsCable TV availableHigh-speed internet available7 total rooms1 living area1 dining areaTwo levels
- Laundry & utility
- Full-size washer/dryer areaWasher hookupElectric dryer hookupUtility room
Listing history 50 events
-
2026-09-23days on market $319,990 Active 99 DOM
-
2026-09-22days on market $319,990 Active 98 DOM
-
2026-09-21days on market $319,990 Active 97 DOM
-
2026-09-20days on market $319,990 Active 96 DOM
-
2026-09-19days on market $319,990 Active 95 DOM
-
2026-09-18days on market $319,990 Active 94 DOM
-
2026-09-17days on market $319,990 Active 93 DOM
-
2026-09-16days on market $319,990 Active 92 DOM
-
2026-09-14days on market $319,990 Active 90 DOM
-
2026-09-13days on market $319,990 Active 89 DOM
-
2026-09-12days on market $319,990 Active 88 DOM
-
2026-09-11days on market $319,990 Active 87 DOM
-
2026-09-05days on market $319,990 Active 81 DOM
-
2026-09-04days on market $319,990 Active 80 DOM
-
2026-08-31days on market $319,990 Active 76 DOM
-
2026-08-29days on market $319,990 Active 74 DOM
-
2026-08-28days on market $319,990 Active 73 DOM
-
2026-08-27days on market $319,990 Active 72 DOM
-
2026-08-26days on market $319,990 Active 71 DOM
-
2026-08-25price $319,990 Active 70 DOM
-
2026-08-25days on market $326,990 Active 70 DOM
-
2026-08-24days on market $326,990 Active 69 DOM
-
2026-08-23days on market $326,990 Active 68 DOM
-
2026-08-22days on market $326,990 Active 67 DOM
-
2026-08-21days on market $326,990 Active 66 DOM
-
2026-08-20days on market $326,990 Active 65 DOM
-
2026-08-19days on market $326,990 Active 64 DOM
-
2026-08-18days on market $326,990 Active 63 DOM
-
2026-08-17days on market $326,990 Active 62 DOM
-
2026-08-16days on market $326,990 Active 61 DOM
-
2026-08-15days on market $326,990 Active 60 DOM
-
2026-08-14days on market $326,990 Active 59 DOM
-
2026-08-13days on market $326,990 Active 58 DOM
-
2026-08-12days on market $326,990 Active 57 DOM
-
2026-08-11days on market $326,990 Active 56 DOM
-
2026-08-10days on market $326,990 Active 55 DOM
-
2026-08-09days on market $326,990 Active 54 DOM
-
2026-08-08days on market $326,990 Active 53 DOM
-
2026-08-07price $326,990 Active 51 DOM
-
2026-08-06days on market $329,990 Active 51 DOM
-
2026-08-05days on market $329,990 Active 50 DOM
-
2026-08-04days on market $329,990 Active 49 DOM
-
2026-08-03days on market $329,990 Active 48 DOM
-
2026-07-31days on market $329,990 Active 45 DOM
-
2026-07-30days on market $329,990 Active 43 DOM
-
2026-07-28days on market $329,990 Active 42 DOM
-
2026-07-26days on market $329,990 Active 40 DOM
-
2026-07-24days on market $329,990 Active 38 DOM
-
2026-07-23days on market $329,990 Active 37 DOM
-
2026-07-22days on market $329,990 Active 36 DOM
ⓘ Source: listings_history table (triggers on properties + properties_extension) + one-shot
backfill from property_details.listing_events for pre-trigger history.
Climate risk First Street
- Flood 10/10 Extreme FEMA zone A · 99% chance over 30 yrs
- Wildfire 6/10 Major
- Heat 7/10 Severe 7 d/yr ≥109°F today · 23 d/yr by 30 yrs out
- Wind 6/10 Major 27% chance of damaging wind over 30 yrs
- Air quality 2/10 Low 2 unhealthy d/yr today · 2 by 30 yrs out
Nearby sold comps map
Loading sold comps map…
Walkable amenities ~0.75 mi
Loading nearby amenities…
Taxation est. · year 1
- Rental income
- $32,039
- − Mortgage interest
- −$17,924
- − Property taxes
- −$4,800
- − Insurance
- −$3,102
- − Repairs & maintenance
- −$2,563
- − Management
- −$2,563
- − HOA
- −$648
- − Depreciation
- −$9,309
- Taxable loss
- −$8,870
- Est. tax savings @ 24.0%
- +$2,129
- After-tax cash flow
- $-1,247/yr
For passive investors: Depreciation is non-cash, so a rental often shows a tax loss while cash-flowing — sheltering income. Rental losses are passive: they offset passive income freely, and up to $25,000/yr can offset ordinary (W-2) income if you actively participate and your MAGI is under $100k (phasing out to $0 by $150k); unused losses carry forward. On sale, claimed depreciation is recaptured at up to 25%, and gains may owe capital-gains tax (a 1031 exchange can defer both). Figures are a year-1 estimate at your 24.0% rate — not tax advice; consult a CPA.
Condition & rehab AI · 3 photos
This home is in excellent condition with a good condition score of 80. It is move-in ready and has a modern, well-maintained interior and exterior. The kitchen and bathrooms are in good condition, and the home has a good foundation and structure. The home has a good roof and siding, and the landscaping is well-maintained. The home has a good floor plan and is ready for immediate occupancy.
Value-add opportunities
- Both Painting the exterior and interior walls — Fresh paint can enhance curb appeal and interior aesthetics. ↑
- Both Landscaping improvements — Enhanced landscaping can increase curb appeal and property value. ↑
- Resale Kitchen appliances (if not already up-to-date) — Modern appliances can attract more buyers and renters. ↑
- Resale Flooring (if not already up-to-date) — Upgraded flooring can improve the home's overall appeal and value. ↑
- Both Lighting (if not already up-to-date) — Modern lighting can enhance the home's ambiance and increase its value. ↑
- Both Window treatments (if not already up-to-date) — Window treatments can improve privacy and enhance the home's curb appeal. ↑
- Both HVAC maintenance — Regular maintenance can ensure the HVAC system is efficient and reduce energy costs. ↑
- Both Landscaping maintenance — Regular maintenance can keep the landscaping looking its best and improve curb appeal. ↑
- Both Interior cleaning — A clean interior can make the home more appealing to potential buyers and renters. ↑
- Both Exterior cleaning — A clean exterior can improve curb appeal and make the home more attractive to potential buyers and renters. ↑
Zoned Schools
Schools (NCES district)
- District
- Community ISD
- NCES district ID
- 4814850
- Math proficiency
- 30% ▼ -23.00%
- Reading proficiency
- 38% ▼ -11.00%
- Median HH income
- $71,841
- Composite
- 31.58/100
- National rank
- #5951
- State rank
- #479 of 826 in TX
Livability — Lavon
- Score
- 66/100
- State rank
- #588
- US rank
- #11230
Category grades
Schools grade is shown separately in the Schools card above.
Census & demographics
- County
- Collin County · 1,210,074 people
- City population
- 6,989
- Metro
- Dallas-Fort Worth-Arlington, TX
- Population (ZIP)
- 6,989
- Household income
- $132,101
- Rent vs Own
Population outlook (Collin County) Hauer SSP2
- Today (2025)
- 1,210,074 people
- By 2030
- 1,358,201 · +12.2%
- By 2040
- 1,654,061 · +36.7%
- By 2050
- 1,937,359 · +60.1%
- By 2075
- 2,567,039 · +112.1%
- By 2100
- 2,952,048 · +144.0%
Race, ethnicity, and origin ACS 2023
- Neighborhood character
- Diverse neighborhood (Simpson 0.63)
- Race & ethnicity
- White 55% Hispanic / Latino 24% Two or more races 15% Black 7% Asian 4% Native American 2% Pacific Islander 1%
- Hispanic origin (detail)
- Mexican 15% Puerto Rican 3%
- Common ancestry
- Slovak 2% Serbian 2% Lithuanian 2%
- Foreign-born
- 8% · Canada
- Languages at home
- 84% English-only · Spanish 11% Other Indo-European 3% Arabic 1%
Political lean MEDSL · Collin
- 2024 margin
- R (+11.1) · D 43.1% · R 54.3% · Other 2.6%
- 2008→2024 swing
- +14.4pp toward D · 2008: -25.6pp · 2024: -11.1pp
- All cycles
- 2024: R+11.1 2020: R+4.3 2016: R+17.0 2012: R+31.6 2008: R+25.6
Not yet ingested
- Civics
- —
Market trends
- HPI YoY
- ▼ -24.22%
- Current HPI
- 221.0
- Rent YoY
- —
- Metro
- Dallas-Fort Worth-Arlington, TX
- State GDP YoY
- ▲ 3.95%
- F500 in state
- 110
Industry mix (Fortune 500 HQ in TX)
| Industry | F500 HQs | Revenue |
|---|---|---|
| Energy | 16 | $1,198B |
|
||
| Technology | 5 | $198B |
|
||
| Engineering / Construction | 4 | $72B |
|
||
| Energy Services | 3 | $60B |
|
||
| Utilities | 3 | $41B |
|
||
| Healthcare | 2 | $330B |
|
||
Price history
-2.4% since first listed4 events — show timeline
- 2026-06-27 Price Changed $329,990 NTREIS
- 2026-06-26 Price Changed $329,990 Zillow
- 2026-06-16 Listed $337,990 Zillow
- 2026-06-16 Listed $337,990 NTREIS
Cash-flow waterfall
monthlySold comps — $/sqft
last 12 mo · ≤1 miLoading sold comps…