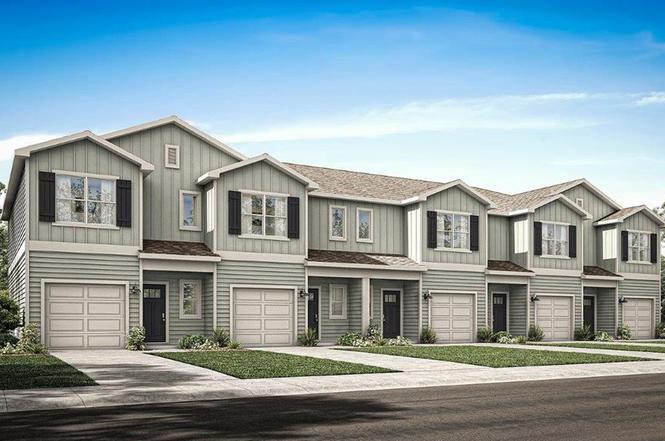
 🏗️ New Construction
124 Red Deer Trace Unit 6 · Dothan, AL
Flood risk No data
- FEMA flood zone
- —
- Chance of flooding over 30 yrs
- —
- Est. flood insurance / yr
- —
Fire risk No data
- Est. fire insurance / yr
- —
Heat risk No data
- Hot days now (above threshold)
- —
- Hot days in 30 yrs
- —
Wind risk No data
- Chance of severe wind over 30 yrs
- —
Air-quality risk No data
- Unhealthy air days now
- —
- Unhealthy air days in 30 yrs
- —
Risk factors via First Street. Map © Google.
Why this score? — see what drove the D grade
The composite is a weighted blend of 9 inputs, each scored 0–100. Each bar is that input's sub-score; the figure is the points it added to the 100-point composite (weight × sub-score).
- Cash flow +13.3/30.0
- ARV discount +7.5/15.0
- Condition / age +5.0/5.0
- 1% rule +4.3/10.0
- DSCR +4.0/10.0
- Livability +3.2/5.0
- Schools +2.7/10.0
- Rent growth +2.5/5.0
- Appreciation +0.0/10.0
$199,900
🖨 Deal sheet (PDF) 📄 Offer letter ✓ Due diligence
Listing remarks MLS
Welcome to 124 Red Deer Trace Unit 1 at our Buckhead community featuring two-story Townhomes in Dothan, Alabama. These townhomes offer 3-bedrooms, 2.5-bathrooms, and 1-car garage with over 1,400 square feet of living space. When you enter the home, you'll be greeted by an open-concept first floor with a great room, dining area, and kitchen. The kitchen features quartz countertops, stainless steel appliances and a spacious walk-in pantry which are sure to make meal prep easy. The island is the perfect spot for your guests to sit and visit. Walking through the home, you can enter the 1-car garage near the kitchen. The first floor also features a powder room and outdoor patio looking out to your backyard. As we head up to the second floor, we are greeted to your right with the primary bedroom that features a bathroom as well as two additional bedrooms, a full bathroom, and a laundry area. In every bedroom you'll have carpeted floors and a closet. Whether these rooms become bedrooms, office spaces, or other bonus rooms, there is sure to be comfort. All of Buckhead Townhomes includes a Home is Connected smart home technology package which allows you to control your home with your smart device while near or away. Pictures may be of a similar home and not necessarily of the subject property and are representational only. Call or text us to learn more about our builder incentives with preferred lender!
Key facts
- Quartz countertops
- Outdoor patio
- $100 HOA
Tags
Neighborhood map
What this means for you Summary
Snapshot
- This is a 3-bed/2.5-bath condo listed at $200k. Condition is rated excellent.
Deal economics
- At list price, monthly cash flow is $-1 ($-7/yr) — negative.
- The deal already cash-flows at list — no discount required.
- To meet the 1% rule (rent ≥ 1% of price), the offer needs to be $197k (1.2% below list).
- Recommended offer: $194k (3.0% below list) — sets the bar for market timing.
- Cap rate 6.3% vs local median 4.6% in Dothan — top-decile yield for the area; either an underpriced asset or a hidden risk that comps aren't pricing in. Stress-test before assuming the spread holds.
Location & tenants
- Location reads 64/100 on livability (#146 in AL) — a middle-class / working-renter tenant base. Strengths: cost of living A+, housing A+, health & safety A+; Watch: employment D, crime F, amenities F.
- Dothan City (urban): math 19% / reading 39% proficiency, ranked #73 of 129 in AL (top 57%) — low school quality limits family demand, transient renter base, plan for 1-2y turnover.
- Zoned schools: Heard Elementary School (math 22% / reading 52%, grade F, #267 of 627 statewide, top 45%, 338 students, 75% FRL); Dothan Preparatory Academy (math 12% / reading 38%, grade F, #163 of 257 statewide, top 64%, 1,133 students, 78% FRL); Dothan High School (math 16% / reading 24%, grade F, #163 of 305 statewide, top 54%, 1,454 students, 70% FRL) — zoned schools average 74% FRL vs 59% district-wide (15 pts higher); higher-poverty schools than district average — tighter screening recommended.
- Market conditions: 620 active listings in the ZIP; 11 comparable units currently listed for rent nearby; rentals leasing fast (median 6d on market — plan ~1-2 weeks tenant-placement turnaround); 463 units permitted in Houston County in 2024 (96 in 5+ unit buildings).
- At $1,974/mo this rent would consume 48% of the median local household income ($49k/yr) — very limited rent-growth headroom before tenants either downsize or default.
Forward outlook
- Local home prices are declining (-3.0%/yr); year-one equity from $1k of loan paydown is wiped out by about $6k of value loss. Plan a longer hold.
- Houston County population projected at +7% by 2050 — modest demand growth; plan on rents tracking national, not racing it.
Negotiation context
- It's been on market 49 days — a 3% lower offer ($194k) is reasonable based on typical stale-listing flexibility.
- 7 sale attempts with the ask held roughly flat each time — persistent listings suggest the price (not the market) is what's stuck; bring a comps-based counter.
Questions for the listing agent
- What do current leases actually rent for vs. the listed asking? Can we see a recent rent roll and the last 12 months of T-12 income?
- It's been on market 49 days. Have you received any prior offers? Is the seller open to a 3% concession, seller financing, or rate buy-down credit?
- What does the HOA fee cover, when was the last increase, and are there any pending special assessments or reserve-fund shortfalls?
- Any open or pending special assessments — roof, HVAC, plumbing, elevator, façade? What's the per-unit balance and payoff schedule, and is the seller paying it off at close or rolling it to the buyer?
- Is there a deadline driving the sale (1031 exchange, divorce, estate, relocation)? That informs how much negotiation room exists.
- Schools are D-rated, which usually means shorter tenancies and higher turnover. Who's the typical renter profile here, and what's been the actual vacancy rate?
- Crime grade is F in this area — have there been break-ins, vandalism, or insurance claims at this property in the last 3 years? What carrier currently insures it and at what premium?
- The area grade is low — what's the realistic commute time and amenity access for the typical tenant pool here? Any planned neighborhood developments (good or bad) we should know about?
- What's the average days-on-market for RENTAL listings here right now (not sales)? A rising rental-DOM trend means longer vacancies and softer asking-rent achievability than the comps imply.
- What's the recent tenant-quality profile in this submarket — average credit score on applications, eviction rate, late-payment / NSF rate, and stable-employment percentage? A property-management company in the area should have these aggregated.
- How much new apartment / multifamily construction is in the pipeline within 1–3 miles? Heavy new supply (>2% of stock underway) typically softens rents 12–24 months out; light construction supports rent growth.
Investment metrics
- 1% rule
- 0.93% ✗
- Cap rate
- 6.29%
- Cash-on-cash
- -0.01%
- DSCR
- 1.00
- GRM
- 8.9
CMA / ARV
- ARV (median comp)
- $211,325
- List price
- $199,900
- Delta
- -5.41%
- Verdict
- FAIR
- Comps
- 20 within 1.0 mi
Show comp detail 12 sales within ~0.75 mi
| Address | Dist | Beds/Ba | Sqft | Sold | Price | $/sf | Match |
|---|---|---|---|---|---|---|---|
| 317-2 Hidden Creek Cir | 0.25mi | 2/2.0 (-1) | 1,320 (-8%) | 0mo | $205,000 | $155 | 68 |
| 306 Hidden Cir #2 | 0.29mi | 2/2.0 (-1) | 1,587 (+11%) | 1mo | $255,000 | $161 | 60 |
| 212 Hidden Cir | 0.28mi | 2/2.0 (-1) | 1,250 (-13%) | 2mo | $232,000 | $186 | 57 |
| 200 Concord Cir | 1.36mi | 3/2.0 | 1,392 (-3%) | 3mo | $167,500 | $120 | 56 |
| 1111 Agutha Dr | 1.35mi | 3/2.0 | 1,383 (-3%) | 3mo | $150,000 | $108 | 55 |
| 302 Hidden Creek Cir Unit 3 Cir | 0.29mi | 2/2.0 (-1) | 1,133 (-21%) | 0mo | $180,000 | $159 | 54 |
| 102 Danny Ln | 1.17mi | 3/2.0 | 1,521 (+6%) | 3mo | $242,500 | $159 | 50 |
| 105 Tuscany Ln | 0.71mi | 3/2.0 | 1,619 (+13%) | 1mo | $239,000 | $148 | 42 |
| 105 Kieran Trce | 0.76mi | 3/2.0 | 1,618 (+13%) | 1mo | $270,900 | $167 | 40 |
| 109 Hillman St | 1.44mi | 3/2.0 | 1,221 (-15%) | 2mo | $161,000 | $132 | 37 |
| 502 Pinecrest Dr | 1.29mi | 3/2.0 | 1,685 (+18%) | 2mo | $173,000 | $103 | 37 |
| 100 Oliver Dr | 0.76mi | 4/2.0 (+1) | 1,774 (+24%) | 3mo | $272,500 | $154 | 30 |
Match score weights: distance 35% · size 25% · config 20% · recency 20%. Top-matched comps best support the ARV.
Projected returns pro-forma
-3.0% appreciation · 3.0% rent growth · sell at horizon
- IRR
- -16.3%
- Equity multiple
- 0.42×
- Total profit
- $-34,189
- Equity at exit
- $31,509
- IRR
- -7.9%
- Equity multiple
- 0.50×
- Total profit
- $-29,448
- Equity at exit
- $18,272
Cash invested: $59,171 (down + closing). Projections, not guarantees.
Landlord ↔ Tenant lean methodology
- Overall (STATE)
- 90 Strongly Landlord-Friendly
- State Alabama
- 90 Strongly Landlord-Friendly · R+15
- County
- — inherits STATE
- City
- — inherits STATE
ZIP-level market 36301
- Home prices YoY
- -24.9%
- Active inventory
- 620
- Price-to-rent
- 8.4×
Monthly cashflow live
- Estimated rent
- $1,974 high interval (Pro) →
- Mortgage (P&I)
- −$1,108
- Tax est. 1.5%
- −$264 /mo · $3,170/yr
- Insurance
- −$88
- HOA
- −$100
- Lot rent
- −$0
- Vacancy / Maint / Mgmt
- −$415
- Net cashflow
- $-1
Break-even live
Sensitivity live
| Price | -10% $145 | -5% $72 | +0% $-1 | +5% $-74 | +10% $-147 |
|---|---|---|---|---|---|
| Rent | -10% $-157 | -5% $-79 | +0% $-1 | +5% $77 | +10% $155 |
| Rate | -1.0pp $106 | -0.5pp $53 | base $-1 | +0.5pp $-55 | +1.0pp $-111 |
UW: 25.0% down · 7.5% · 30yr · 1.5% tax · 5.0% vac · 8.0% maint · 8.0% mgmt
Financing live
Cash to close
- Down payment
- $52,831
- Closing costs
- $6,340
- Club membership (one-time)
- —
- Reserves months
- —
- Total cash needed
- —
Loan-product check · same deal, 3 products live
Conventional
25% down · 7.5% · 30yr
- Cash invested
- —
- Monthly P&I
- —
- Monthly cashflow
- —
- DSCR
- —
- Eligible?
- —
Personal DTI + credit; lowest rate.
DSCR
20% down · 8.5% · 30yr
- Cash invested
- —
- Monthly P&I
- —
- Monthly cashflow
- —
- DSCR
- —
- Eligible?
- —
No personal income docs; deal must DSCR.
Hard money
10% down · 12.0% · 12mo
- Cash invested
- —
- Monthly P&I
- —
- Monthly cashflow
- —
- DSCR
- —
- Eligible?
- —
Short-term bridge; refi at stabilization.
Rent comps 11 comps
| Address | Beds | Baths | Sqft | Rent | $/sqft | DOM | Units | Dist |
|---|---|---|---|---|---|---|---|---|
| 108 Jennie Dr Dothan, AL | 3.0 | 2.5 | 1464 | $1,900 | $1.30 | 5d | 1 | 0.05mi |
| 109 Jennie Dr Dothan, AL | 3.0 | 2.0 | 1416 | $2,479 | $1.75 | 5d | 1 | 0.07mi |
| 306 Hidden Creek Cir #1 Dothan, AL | 2.0 | 2.0 | 1233 | $1,450 | $1.18 | 139d | 1 | 0.31mi |
| 516 Sprucepine Rd Dothan, AL | 4.0 | 2.0 | 1650 | $1,700 | $1.03 | 5d | 1 | 0.91mi |
| 103 Thistlewood Dr Dothan, AL | 3.0 | 2.0 | 1493 | $1,450 | $0.97 | 1d | 1 | 0.97mi |
| 120 Thistlewood Dr Headland, AL | 3.0 | 2.0 | 1276 | $1,350 | $1.06 | 1d | 1 | 1.00mi |
| 31 Trillium Cir Dothan, AL | 1.0–3.0 | 1.0–2.0 | 922 | $1,360 | $1.47 | 1d | 16 | 1.03mi |
| 2004 Roebuck St Dothan, AL | 3.0 | 1.5 | 1609 | $1,175 | $0.73 | 139d | 1 | 1.13mi |
| 413 Christopher Dr Miami, AL | 3.0 | 2.0 | 1482 | $2,900 | $1.96 | 139d | 1 | 1.30mi |
| 1600 Woodland Dr Dothan, AL | 3.0 | 2.0 | 1377 | $1,300 | $0.94 | 5d | 1 | 1.36mi |
| 1002 Tate Dr Dothan, AL | 2.0 | 2.5 | 1240 | $925 | $0.75 | 5d | 1 | 1.40mi |
Property features AI
Finance
- Other
- Subdivision: Buckhead Townhomes
- HOA & community
- Monthly association fee of $100
Exterior
- Parking
- Attached garage with garage door openerOne covered parking space (one garage space)
- Security
- Fire sprinkler systemSmoke detector(s)
- Utilities
- Public waterPublic sewerCable available
- Home design
- TownhouseTwo levelsNew construction
- Construction
- Vinyl sidingBuilt as new construction
- Exterior features
- Covered patio/porch
Interior
- Kitchen
- OvenSelf-cleaning ovenRangeMicrowaveDishwasherElectric water heater
- Flooring
- CarpetVinyl
- Bathrooms
- Two full bathroomsOne half bathroom
- Interior features
- PantryWalk-in closet(s)Entrance foyerEat-in kitchenDouble pane windowsNo fireplace
- Laundry & utility
- Laundry inside on upper level
HOA detail $100/mo · $1,200/yr condo
- Assessments
- None detected in remarks — confirm with the listing agent.
Listing history 50 events
-
2026-09-24statusdays on market $199,900 Active 49 DOM
-
2026-09-22statusdays on market $199,900 Pending 25 DOM
-
2026-09-21days on market $199,900 Active 47 DOM
-
2026-09-20statusdays on market $199,900 Active 46 DOM
-
2026-09-16statusdays on market $199,900 Pending 25 DOM
-
2026-09-15statusdays on market $199,900 Active 41 DOM
-
2026-09-11statusdays on market $199,900 Pending 25 DOM
-
2026-09-05days on market $199,900 Active 31 DOM
-
2026-09-04days on market $199,900 Active 30 DOM
-
2026-09-03days on market $199,900 Active 29 DOM
-
2026-09-02days on market $199,900 Active 28 DOM
-
2026-08-30days on market $199,900 Active 25 DOM
-
2026-08-29days on market $199,900 Active 24 DOM
-
2026-08-28$199,900 Active 23 DOM
-
2026-08-28days on market $199,900 Active 23 DOM
-
2026-08-27days on market $199,900 Active 22 DOM
-
2026-08-26days on market $199,900 Active 21 DOM
-
2026-08-25days on market $199,900 Active 20 DOM
-
2026-08-24days on market $199,900 Active 19 DOM
-
2026-08-23days on market $199,900 Active 18 DOM
-
2026-08-22days on market $199,900 Active 17 DOM
-
2026-08-21days on market $199,900 Active 16 DOM
Show marketing remark (1417 chars)
Welcome to 124 Red Deer Trace Unit 1 at our Buckhead community featuring two-story Townhomes in Dothan, Alabama. These townhomes offer 3-bedrooms, 2.5-bathrooms, and 1-car garage with over 1,400 square feet of living space. When you enter the home, you'll be greeted by an open-concept first floor with a great room, dining area, and kitchen. The kitchen features quartz countertops, stainless steel appliances and a spacious walk-in pantry which are sure to make meal prep easy. The island is the perfect spot for your guests to sit and visit. Walking through the home, you can enter the 1-car garage near the kitchen. The first floor also features a powder room and outdoor patio looking out to your backyard. As we head up to the second floor, we are greeted to your right with the primary bedroom that features a bathroom as well as two additional bedrooms, a full bathroom, and a laundry area. In every bedroom you'll have carpeted floors and a closet. Whether these rooms become bedrooms, office spaces, or other bonus rooms, there is sure to be comfort. All of Buckhead Townhomes includes a Home is Connected smart home technology package which allows you to control your home with your smart device while near or away. Pictures may be of a similar home and not necessarily of the subject property and are representational only. Call or text us to learn more about our builder incentives with preferred lender!
-
2026-08-20days on market $199,900 Active 15 DOM
-
2026-08-19days on market $199,900 Active 14 DOM
-
2026-08-18days on market $199,900 Active 13 DOM
-
2026-08-17days on market $199,900 Active 12 DOM
-
2026-08-16days on market $199,900 Active 11 DOM
-
2026-08-15days on market $199,900 Active 10 DOM
-
2026-08-14days on market $199,900 Active 9 DOM
-
2026-08-13days on market $199,900 Active 8 DOM
-
2026-08-12days on market $199,900 Active 7 DOM
-
2026-08-11days on market $199,900 Active 6 DOM
-
2026-08-10days on market $199,900 Active 5 DOM
-
2026-08-09days on market $199,900 Active 4 DOM
-
2026-08-08days on market $199,900 Active 3 DOM
-
2026-08-07days on market $199,900 Active 2 DOM
-
2026-08-05price $199,900 Active 1 DOM
Show marketing remark (1417 chars)
Welcome to 124 Red Deer Trace Unit 6 at our Buckhead community featuring two-story Townhomes in Dothan, Alabama. These townhomes offer 3-bedrooms, 2.5-bathrooms, and 1-car garage with over 1,400 square feet of living space. When you enter the home, you'll be greeted by an open-concept first floor with a great room, dining area, and kitchen. The kitchen features quartz countertops, stainless steel appliances and a spacious walk-in pantry which are sure to make meal prep easy. The island is the perfect spot for your guests to sit and visit. Walking through the home, you can enter the 1-car garage near the kitchen. The first floor also features a powder room and outdoor patio looking out to your backyard. As we head up to the second floor, we are greeted to your right with the primary bedroom that features a bathroom as well as two additional bedrooms, a full bathroom, and a laundry area. In every bedroom you'll have carpeted floors and a closet. Whether these rooms become bedrooms, office spaces, or other bonus rooms, there is sure to be comfort. All of Buckhead Townhomes includes a Home is Connected smart home technology package which allows you to control your home with your smart device while near or away. Pictures may be of a similar home and not necessarily of the subject property and are representational only. Call or text us to learn more about our builder incentives with preferred lender!
-
2026-08-04pricedays on market $214,900 Active 1 DOM
Show marketing remark (1417 chars)
Welcome to 124 Red Deer Trace Unit 1 at our Buckhead community featuring two-story Townhomes in Dothan, Alabama. These townhomes offer 3-bedrooms, 2.5-bathrooms, and 1-car garage with over 1,400 square feet of living space. When you enter the home, you'll be greeted by an open-concept first floor with a great room, dining area, and kitchen. The kitchen features quartz countertops, stainless steel appliances and a spacious walk-in pantry which are sure to make meal prep easy. The island is the perfect spot for your guests to sit and visit. Walking through the home, you can enter the 1-car garage near the kitchen. The first floor also features a powder room and outdoor patio looking out to your backyard. As we head up to the second floor, we are greeted to your right with the primary bedroom that features a bathroom as well as two additional bedrooms, a full bathroom, and a laundry area. In every bedroom you'll have carpeted floors and a closet. Whether these rooms become bedrooms, office spaces, or other bonus rooms, there is sure to be comfort. All of Buckhead Townhomes includes a Home is Connected smart home technology package which allows you to control your home with your smart device while near or away. Pictures may be of a similar home and not necessarily of the subject property and are representational only. Call or text us to learn more about our builder incentives with preferred lender!
-
2026-08-03days on market $199,900 Active 55 DOM
-
2026-07-31days on market $199,900 Active 52 DOM
-
2026-07-29days on market $199,900 Active 50 DOM
-
2026-07-27days on market $199,900 Active 48 DOM
-
2026-07-25days on market $199,900 Active 46 DOM
-
2026-07-23days on market $199,900 Active 44 DOM
-
2026-07-22days on market $199,900 Active 43 DOM
-
2026-07-21days on market $199,900 Active 42 DOM
-
2026-07-18days on market $199,900 Active 39 DOM
-
2026-07-16days on market $199,900 Active 37 DOM
-
2026-07-16days on market $199,900 Active 36 DOM
-
2026-07-14days on market $199,900 Active 35 DOM
ⓘ Source: listings_history table (triggers on properties + properties_extension) + one-shot
backfill from property_details.listing_events for pre-trigger history.
Nearby sold comps map
Loading sold comps map…
Walkable amenities ~0.75 mi
Loading nearby amenities…
Taxation est. · year 1
- Rental income
- $23,694
- − Mortgage interest
- −$11,837
- − Property taxes
- −$3,170
- − Insurance
- −$1,057
- − Repairs & maintenance
- −$1,896
- − Management
- −$1,896
- − HOA
- −$1,200
- − Depreciation
- −$6,148
- Taxable loss
- −$3,509
- Est. tax savings @ 24.0%
- +$842
- After-tax cash flow
- $835/yr
For passive investors: Depreciation is non-cash, so a rental often shows a tax loss while cash-flowing — sheltering income. Rental losses are passive: they offset passive income freely, and up to $25,000/yr can offset ordinary (W-2) income if you actively participate and your MAGI is under $100k (phasing out to $0 by $150k); unused losses carry forward. On sale, claimed depreciation is recaptured at up to 25%, and gains may owe capital-gains tax (a 1031 exchange can defer both). Figures are a year-1 estimate at your 24.0% rate — not tax advice; consult a CPA.
Condition & rehab AI · 30 photos
This well-maintained townhouse is move-in ready with excellent condition and potential for further value enhancement through minor updates.
Value-add opportunities
- Both Painting the exterior and interior walls — Fresh paint can enhance curb appeal and interior aesthetics ↑
- Both Updating the flooring in the bathrooms — Modern flooring can improve the look and feel of the bathrooms ↑
- Both Adding smart home features — Smart home features can increase both resale and rental value by making the home more convenient and energy-efficient ↑
Zoned Schools
Schools (NCES district)
- District
- Dothan City
- NCES district ID
- 0101230
- Math proficiency
- 19% ▼ -23.00%
- Reading proficiency
- 39% ▼ -3.00%
- Median HH income
- $42,279
- Composite
- 24.56/100
- National rank
- #7640
- State rank
- #73 of 129 in AL
Livability — Dothan
- Score
- 64/100
- State rank
- #146
- US rank
- #13662
Category grades
Schools grade is shown separately in the Schools card above.
Census & demographics
- Census place
- Dothan, AL
- County
- Houston · 110,280 people
- City population
- 47,783
- Metro
- Dothan, AL
- Population (ZIP)
- 38,627
- Household income
- $49,124
- Rent vs Own
- Severe rent burden
- 9% of renters
Population outlook (Houston County) Hauer SSP2
- Today (2025)
- 110,280 people
- By 2030
- 112,668 · +2.2%
- By 2040
- 116,149 · +5.3%
- By 2050
- 117,805 · +6.8%
- By 2075
- 118,577 · +7.5%
- By 2100
- 110,940 · +0.6%
Race, ethnicity, and origin ACS 2023
- Neighborhood character
- Diverse neighborhood (Simpson 0.55)
- Race & ethnicity
- White 59% Black 31% Hispanic / Latino 5% Two or more races 5%
- Hispanic origin (detail)
- Mexican 3%
- Common ancestry
- Slovak 1% Italian 1% Lithuanian 1%
- Foreign-born
- 3% · Canada
- Languages at home
- 95% English-only · Spanish 4%
Political lean MEDSL · Houston
- 2024 margin
- Solid R (+47.8) · D 25.7% · R 73.5%
- 2008→2024 swing
- -7.0pp toward R · 2008: -40.8pp · 2024: -47.8pp
- All cycles
- 2024: R+47.8 2020: R+42.7 2016: R+47.6 2012: R+40.3 2008: R+40.8
Not yet ingested
- Civics
- —
Market trends
- HPI YoY
- ▼ -53.46%
- Current HPI
- 161.1212
- Rent YoY
- —
- Metro
- —
- State GDP YoY
- ▲ 2.94%
- F500 in state
- 4
Industry mix (Fortune 500 HQ in AL)
| Industry | F500 HQs | Revenue |
|---|---|---|
| Financial Services | 1 | $8B |
|
||
| Healthcare | 1 | $5B |
|
||
Price history
-1.8% since first listed11 events — show timeline
- 2026-08-21 Price Changed $212,900 SAMLS
- 2026-08-05 Listed $199,900 SAMLS
- 2026-08-05 Listed $199,900 SAMLS
- 2026-08-04 Listed $214,900 SAMLS
- 2026-06-12 Pending — SAMLS
- 2026-06-09 Listed $199,900 SAMLS
- 2026-06-08 Listed $199,900 SAMLS
- 2026-05-27 Price Changed $199,900 SAMLS
- 2026-05-27 Price Changed $214,900 SAMLS
- 2026-05-05 Listed $214,900 SAMLS
- 2026-05-05 Listed $216,900 SAMLS
Cash-flow waterfall
monthlySold comps — $/sqft
last 12 mo · ≤1 miLoading sold comps…