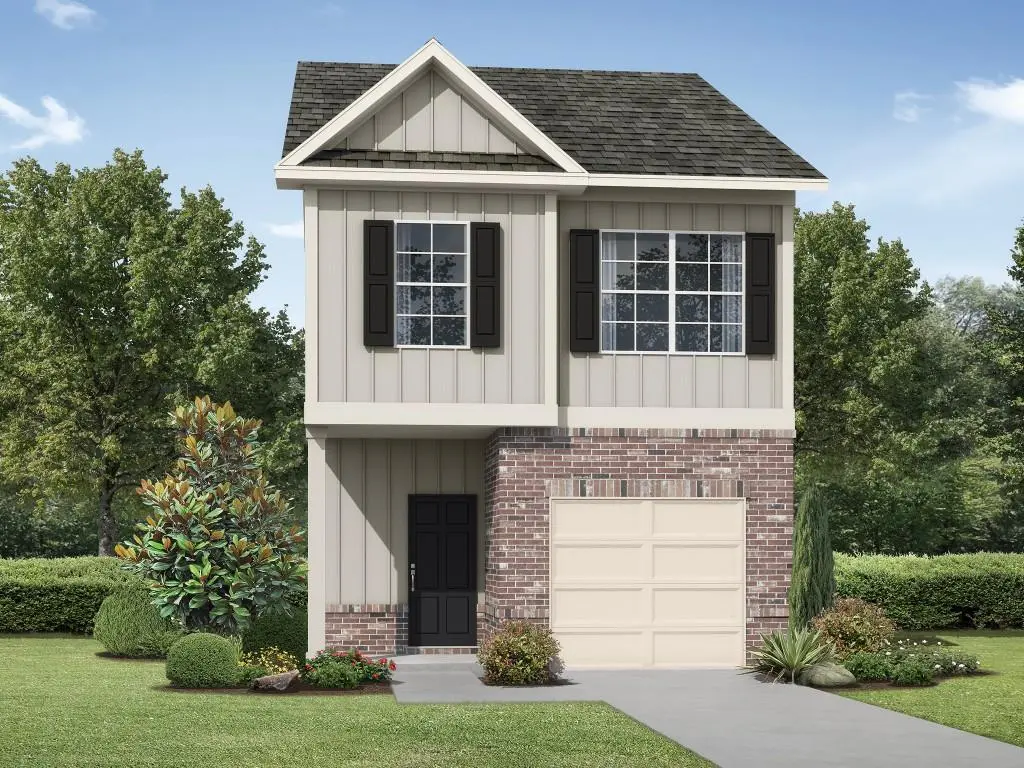
 🏗️ New Construction
2849 Lillian Ln · Douglasville, GA
Flood risk 1/10 · Minimal
- FEMA flood zone
- X (unshaded)
- Chance of flooding over 30 yrs
- 0.0%
- Est. flood insurance / yr
- $507 – $1,088
Fire risk 3/10 · Minor
- Est. fire insurance / yr
- $963 – $1,789
Heat risk 5/10 · Moderate
- Hot days now (above 104°F)
- 7 days/yr
- Hot days in 30 yrs
- 19 days/yr
Wind risk 6/10 · Moderate
- Chance of severe wind over 30 yrs
- 27.0%
Air-quality risk 3/10 · Minor
- Unhealthy air days now
- 4 days/yr
- Unhealthy air days in 30 yrs
- 4 days/yr
Risk factors via First Street. Map © Google.
Why this score? — see what drove the F grade
The composite is a weighted blend of 9 inputs, each scored 0–100. Each bar is that input's sub-score; the figure is the points it added to the 100-point composite (weight × sub-score).
- ARV discount +7.5/15.0
- Cash flow +5.5/30.0
- Condition / age +4.0/5.0
- Livability +3.6/5.0
- Rent growth +2.5/5.0
- Schools +2.1/10.0
- 1% rule +1.3/10.0
- DSCR +0.0/10.0
- Appreciation +0.0/10.0
$289,990
🖨 Deal sheet (PDF) 📄 Offer letter ✓ Due diligence
Listing remarks MLS
The Hanson floor plan by Stephen Elliott Homes delivers a refined blend of modern luxury and thoughtful design in one of Douglasville's most desirable new communities. From the inviting front porch to the beautifully stained stairwells, every detail sets an elevated tone. Rich LVT flooring flows throughout the main level, creating a seamless and sophisticated backdrop for everyday living. The open concept family room offers an elegant space for relaxation and entertaining. The designer kitchen features **stainless steel appliances**, **soft close cabinetry**, **recessed lighting**, and a **large island** that anchors the space with both style and functionality. LVP flooring continues through the kitchen, hallway, and pantry for a cohesive, upscale finish. A pedestal sink enhances the main level powder room, and a ceiling fan adds comfort in the family room. Upstairs, the owner's suite serves as a serene retreat with an oversized bedroom ideal for unwinding. The spa inspired primary bath includes **cultured marble countertops**, a **large walk in closet**, and a **generous shower**. Two additional bedrooms and a well appointed guest bath with a **double vanity** complete the upper level. Dual thermostats on each floor provide year round comfort and efficiency. Outdoor living is equally inviting with a private rear porch perfect for morning coffee, evening relaxation, or intimate gatherings. Located minutes from Douglasville's vibrant downtown, residents enjoy convenient access to parks, trails, the local library, and a variety of dining options. This home also includes an exceptional incentive package with the use of the Seller's Preferred Lender: enjoy NO HOA DUES FOR 1 YEAR, $7,500 in Closing Costs, and an included Level 1 Top Load Washer & Dryer package.
Key facts
- Soft close cabinetry
- Large island
- Recessed lighting
Tags
Neighborhood map
What this means for you Summary
Snapshot
- This is a 3-bed/2.5-bath townhouse listed at $290k. Condition is rated good.
Deal economics
- At list price, monthly cash flow is $-675 ($-8k/yr) — negative.
- To cash-flow at today's rent, offer at most $222k (23.5% below list).
- To meet the 1% rule (rent ≥ 1% of price), the offer needs to be $200k (30.9% below list).
- Recommended offer: $200k (30.9% below list) — sets the bar for 1% rule.
Location & tenants
- Location reads 71/100 on livability (#82 in GA) — a middle-class / working-renter tenant base. Strengths: cost of living A+, housing A+, health & safety B; Watch: crime F, amenities F.
- Douglas County (suburban): math 23% / reading 35% proficiency, ranked #92 of 174 in GA (top 53%) — low school quality limits family demand, transient renter base, plan for 1-2y turnover.
- Zoned schools: Factory Shoals Elementary School (math 17% / reading 27%, grade F, #810 of 1,228 statewide, top 69%, 605 students, 85% FRL); Chestnut Log Middle School (math 17% / reading 27%, grade F, #333 of 470 statewide, top 72%, 726 students, 78% FRL); New Manchester High School (math 10% / reading 28%, grade F, #250 of 424 statewide, top 60%, 1,894 students, 60% FRL) — zoned schools average 74% FRL vs 53% district-wide (21 pts higher); higher-poverty schools than district average — tighter screening recommended.
- Market conditions: Rents flat; 773 active listings in the ZIP; 19 comparable units currently listed for rent nearby; rentals at typical pace (median 27d on market — plan ~3-4 weeks tenant-placement turnaround); 47% of comp listings sitting > 30 days — soft ceiling on asking rent; solid renter incomes; 595 units permitted in Douglas County in 2024 (72 in 5+ unit buildings).
Forward outlook
- Local home prices are declining (-3.0%/yr); year-one equity from $2k of loan paydown is wiped out by about $10k of value loss. Plan a longer hold.
- Douglas County population projected at +35% by 2050 — long-run rental-demand tailwind backs the buy-and-hold thesis.
Negotiation context
- It's been on market 18 days — a 2% lower offer ($286k) is reasonable based on typical stale-listing flexibility.
- 3 sale attempts with the ask held roughly flat each time — persistent listings suggest the price (not the market) is what's stuck; bring a comps-based counter.
Risks & watch-outs
- Climate carrying-cost: major wind risk, 27% chance of damaging wind over 30y; extreme-heat days projected 7→19/yr by 2055 (HVAC capex compounding) — expect insurance premiums to compound above CPI over the hold.
Questions for the listing agent
- What do current leases actually rent for vs. the listed asking? Can we see a recent rent roll and the last 12 months of T-12 income?
- What does the HOA fee cover, when was the last increase, and are there any pending special assessments or reserve-fund shortfalls?
- Is there a deadline driving the sale (1031 exchange, divorce, estate, relocation)? That informs how much negotiation room exists.
- Crime grade is F in this area — have there been break-ins, vandalism, or insurance claims at this property in the last 3 years? What carrier currently insures it and at what premium?
- The area grade is low — what's the realistic commute time and amenity access for the typical tenant pool here? Any planned neighborhood developments (good or bad) we should know about?
- What's the average days-on-market for RENTAL listings here right now (not sales)? A rising rental-DOM trend means longer vacancies and softer asking-rent achievability than the comps imply.
- What's the recent tenant-quality profile in this submarket — average credit score on applications, eviction rate, late-payment / NSF rate, and stable-employment percentage? A property-management company in the area should have these aggregated.
- How much new for-sale + rental construction is in the pipeline within 1–3 miles? Heavy new supply typically softens prices + rents 12–24 months out; constrained supply supports both.
Investment metrics
- 1% rule
- 0.63% ✗
- Cap rate
- 3.76%
- Cash-on-cash
- -9.06%
- DSCR
- 0.60
- GRM
- 13.3
CMA / ARV
- ARV (median comp)
- $319,472
- List price
- $289,990
- Delta
- -9.23%
- Verdict
- FAIR
- Comps
- 13 within 1.0 mi
Show comp detail 6 sales within ~0.75 mi
| Address | Dist | Beds/Ba | Sqft | Sold | Price | $/sf | Match |
|---|---|---|---|---|---|---|---|
| 3744 Skylar Dr | 0.64mi | 3/2.5 | 1,857 (+7%) | 2mo | $319,990 | $172 | 57 |
| 3748 Skylar Dr | 0.64mi | 3/2.5 | 1,857 (+7%) | 2mo | $329,990 | $178 | 57 |
| 3732 Skylar Dr | 0.63mi | 3/2.5 | 1,877 (+8%) | 2mo | $322,990 | $172 | 56 |
| 3740 Skylar Dr | 0.63mi | 3/2.5 | 1,877 (+8%) | 3mo | $326,990 | $174 | 55 |
| 2334 Carlton Pkwy | 0.61mi | 4/2.5 (+1) | 1,877 (+8%) | 3mo | $336,490 | $179 | 51 |
| 3752 Skylar Dr | 0.64mi | 4/2.5 (+1) | 1,877 (+8%) | 2mo | $334,490 | $178 | 50 |
Match score weights: distance 35% · size 25% · config 20% · recency 20%. Top-matched comps best support the ARV.
Projected returns pro-forma
-3.0% appreciation · 0.08% rent growth · sell at horizon
- IRR
- -35.7%
- Equity multiple
- -0.12×
- Total profit
- $-100,430
- Equity at exit
- $47,634
- IRR
- -71.4%
- Equity multiple
- -0.84×
- Total profit
- $-164,715
- Equity at exit
- $27,622
Cash invested: $89,452 (down + closing). Projections, not guarantees.
Landlord ↔ Tenant lean methodology
- Overall (STATE)
- 90 Strongly Landlord-Friendly
- State Georgia
- 90 Strongly Landlord-Friendly · R+3
- County
- — inherits STATE
- City
- — inherits STATE
Active competition Active MLS
- For sale now
- 11 active · 9 under contract
- Months of supply
- 9.4 mo (11%/mo absorbed)
- Median asking
- $326,990 ($176/sqft)
- Median days on market
- 108 d
- This list price
- 9% of active listings are priced below it
- ARV vs active asking
- +4.3% vs current asking $/sqft
Closed sales set the value; these active listings set current market conditions and a practical price ceiling.
ZIP-level market 30135
- Rents YoY
- 0.1%
- Active inventory
- 773
- Price-to-rent
- 12.1×
Monthly cashflow live
- Estimated rent
- $2,003 high interval (Pro) →
- Mortgage (P&I)
- −$1,675
- Tax est. 1.5%
- −$399 /mo · $4,792/yr
- Insurance
- −$133
- HOA
- −$50
- Lot rent
- −$0
- Vacancy / Maint / Mgmt
- −$421
- Net cashflow
- $-675
Break-even live
Sensitivity live
| Price | -10% $-454 | -5% $-565 | +0% $-675 | +5% $-786 | +10% $-896 |
|---|---|---|---|---|---|
| Rent | -10% $-833 | -5% $-754 | +0% $-675 | +5% $-596 | +10% $-517 |
| Rate | -1.0pp $-514 | -0.5pp $-594 | base $-675 | +0.5pp $-758 | +1.0pp $-842 |
UW: 25.0% down · 7.5% · 30yr · 1.5% tax · 5.0% vac · 8.0% maint · 8.0% mgmt
Financing live
Cash to close
- Down payment
- $79,868
- Closing costs
- $9,584
- Club membership (one-time)
- —
- Reserves months
- —
- Total cash needed
- —
Loan-product check · same deal, 3 products live
Conventional
25% down · 7.5% · 30yr
- Cash invested
- —
- Monthly P&I
- —
- Monthly cashflow
- —
- DSCR
- —
- Eligible?
- —
Personal DTI + credit; lowest rate.
DSCR
20% down · 8.5% · 30yr
- Cash invested
- —
- Monthly P&I
- —
- Monthly cashflow
- —
- DSCR
- —
- Eligible?
- —
No personal income docs; deal must DSCR.
Hard money
10% down · 12.0% · 12mo
- Cash invested
- —
- Monthly P&I
- —
- Monthly cashflow
- —
- DSCR
- —
- Eligible?
- —
Short-term bridge; refi at stabilization.
Rent comps 19 comps
| Address | Beds | Baths | Sqft | Rent | $/sqft | DOM | Units | Dist |
|---|---|---|---|---|---|---|---|---|
| 3310 S Whisper Dr Douglasville, GA | 3.0 | 2.0 | 2208 | $1,745 | $0.79 | 26d | 1 | 0.28mi |
| 2836 Bomar Rd Douglasville, GA | 4.0 | 1.5 | 1675 | $1,536 | $0.92 | 93d | 1 | 0.29mi |
| 3385 Newberry Ln Douglasville, GA | 3.0 | 2.0 | 1697 | $2,049 | $1.21 | 54d | 1 | 0.59mi |
| 3153 Pritchards Trce Douglasville, GA | 3.0 | 2.0 | 1560 | $1,998 | $1.28 | 48d | 1 | 0.66mi |
| 2800 Foxfield Pkwy Douglasville, GA | 1.0–3.0 | 1.0–3.0 | 1067 | $2,751 | $2.58 | 9d | 21 | 0.69mi |
| 2301 Carlton Pkwy Douglasville, GA | 1.0–3.0 | 1.0–2.0 | 1050 | $2,330 | $2.22 | 3d | 14 | 0.73mi |
| 3030 Pritchards Mill Trl Douglasville, GA | 3.0 | 2.0 | 1732 | $1,845 | $1.07 | 21d | 1 | 0.85mi |
| 3165 Laura Ln Douglasville, GA | 3.0 | 2.5 | 1818 | $1,750 | $0.96 | 4d | 1 | 0.89mi |
| 5005 Amethyst Dr Douglasville, GA | 4.0 | 2.5 | 2159 | $2,250 | $1.04 | 23d | 1 | 0.91mi |
| 2378 Iron Horse Dr Douglasville, GA | 3.0 | 2.0 | 1160 | $1,599 | $1.38 | 2d | 1 | 0.92mi |
| 5013 Amethyst Dr Douglasville, GA | 4.0 | 2.5 | 1729 | $2,275 | $1.32 | 93d | 1 | 0.94mi |
| 3715 Longview Dr Douglasville, GA | 3.0 | 2.0 | 1704 | $1,819 | $1.07 | 73d | 1 | 1.00mi |
| 3172 Carmel Dr Douglasville, GA | 4.0 | 2.0 | 1634 | $1,795 | $1.10 | 34d | 1 | 1.03mi |
| 2196 Stenger Rd Douglasville, GA | 4.0 | 2.5 | 1900 | $2,200 | $1.16 | 67d | 1 | 1.07mi |
| 3237 Carmel Dr Douglasville, GA | 3.0 | 2.0 | 2130 | $1,855 | $0.87 | 0d | 1 | 1.16mi |
| 3685 N Melissa Ln Douglasville, GA | 4.0 | 2.0 | 1727 | $2,035 | $1.18 | 26d | 1 | 1.25mi |
| 3715 Meadowview Dr Lithia Springs, GA | 4.0 | 2.0 | 1400 | $1,835 | $1.31 | 4d | 1 | 1.42mi |
| 3196 Wallace Lake Rd Douglasville, GA | 3.0 | 3.0 | 1776 | $1,760 | $0.99 | 73d | 1 | 1.42mi |
| 3175 Wallace Lake Rd Douglasville, GA | 3.0 | 1.0 | 1500 | $1,900 | $1.27 | 93d | 1 | 1.45mi |
Property features AI
Finance
- Other
- Located on a paved county road
- HOA & community
- Annual association fee of $600Community includes multiple units (37 total in community; 24 units to be built)
Exterior
- Parking
- 1-car garageGarage with opener and faces front
- Utilities
- Public waterPublic sewer110-volt electric
- Home design
- Two-level homeNew constructionFee simple ownership
- Construction
- Brick, frame, and HardiPlank-type sidingComposition/shingle roofSlab foundationBuilt by Stephen Elliot Homes
- Exterior features
- Private entrancePatio
Interior
- Kitchen
- White cabinetsKitchen islandPantryStone countertopsOpen view to family roomDishwasherDisposalElectric cooktopMicrowave
- Bedrooms
- Three upper-level bedrooms
- Flooring
- Carpet
- Bathrooms
- Two full bathroomsOne half bath (main level)Master bath with double vanity and shower
- Heating & cooling
- Electric heatingCentral airCeiling fans
- Interior features
- Disappearing attic stairsDouble vanityElevator9 ft+ high ceilings on upper levelWalk-in closets2+ common walls
- Laundry & utility
- Laundry on upper level
Listing history 50 events
-
2026-08-08days on market $289,990 Active 18 DOM
-
2026-08-06days on market $289,990 Active 16 DOM
-
2026-08-05days on market $289,990 Active 15 DOM
-
2026-08-04days on market $289,990 Active 14 DOM
-
2026-08-03days on market $289,990 Active 13 DOM
-
2026-07-31days on market $289,990 Active 10 DOM
-
2026-07-30days on market $289,990 Active 8 DOM
-
2026-07-28days on market $289,990 Active 7 DOM
-
2026-07-26days on market $289,990 Active 5 DOM
-
2026-07-24days on market $289,990 Active 3 DOM
-
2026-07-23days on market $289,990 Active 2 DOM
-
2026-07-21days on market $289,990 Active 1 DOM
Show marketing remark (1790 chars)
The Hanson floor plan by Stephen Elliott Homes delivers a refined blend of modern luxury and thoughtful design in one of Douglasville's most desirable new communities. From the inviting front porch to the beautifully stained stairwells, every detail sets an elevated tone. Rich LVT flooring flows throughout the main level, creating a seamless and sophisticated backdrop for everyday living. The open concept family room offers an elegant space for relaxation and entertaining. The designer kitchen features **stainless steel appliances**, **soft close cabinetry**, **recessed lighting**, and a **large island** that anchors the space with both style and functionality. LVP flooring continues through the kitchen, hallway, and pantry for a cohesive, upscale finish. A pedestal sink enhances the main level powder room, and a ceiling fan adds comfort in the family room. Upstairs, the owner's suite serves as a serene retreat with an oversized bedroom ideal for unwinding. The spa inspired primary bath includes **cultured marble countertops**, a **large walk in closet**, and a **generous shower**. Two additional bedrooms and a well appointed guest bath with a **double vanity** complete the upper level. Dual thermostats on each floor provide year round comfort and efficiency. Outdoor living is equally inviting with a private rear porch perfect for morning coffee, evening relaxation, or intimate gatherings. Located minutes from Douglasville's vibrant downtown, residents enjoy convenient access to parks, trails, the local library, and a variety of dining options. This home also includes an exceptional incentive package with the use of the Seller's Preferred Lender: enjoy NO HOA DUES FOR 1 YEAR, $7,500 in Closing Costs, and an included Level 1 Top Load Washer & Dryer package.
-
2026-07-20days on market $289,990 Active 125 DOM
-
2026-07-18days on market $289,990 Active 123 DOM
-
2026-07-18days on market $289,990 Active 122 DOM
-
2026-07-16days on market $289,990 Active 121 DOM
-
2026-07-15days on market $289,990 Active 120 DOM
-
2026-07-14days on market $289,990 Active 119 DOM
-
2026-07-13days on market $289,990 Active 118 DOM
-
2026-07-13days on market $289,990 Active 117 DOM
-
2026-07-11days on market $289,990 Active 116 DOM
-
2026-07-10days on market $289,990 Active 115 DOM
-
2026-07-09days on market $289,990 Active 114 DOM
-
2026-07-07days on market $289,990 Active 112 DOM
-
2026-07-06days on market $289,990 Active 111 DOM
-
2026-07-06days on market $289,990 Active 110 DOM
-
2026-07-05days on market $289,990 Active 109 DOM
-
2026-07-03days on market $289,990 Active 108 DOM
-
2026-07-02days on market $289,990 Active 107 DOM
-
2026-07-01days on market $289,990 Active 106 DOM
-
2026-06-30days on market $289,990 Active 105 DOM
-
2026-06-29days on market $289,990 Active 104 DOM
-
2026-06-28days on market $289,990 Active 103 DOM
-
2026-06-27days on market $289,990 Active 102 DOM
-
2026-06-26days on market $289,990 Active 101 DOM
-
2026-06-24days on market $289,990 Active 99 DOM
-
2026-06-22days on market $289,990 Active 97 DOM
-
2026-06-21days on market $289,990 Active 96 DOM
-
2026-06-18days on market $289,990 Active 93 DOM
-
2026-06-17days on market $289,990 Active 92 DOM
-
2026-06-16days on market $289,990 Active 91 DOM
-
2026-06-15days on market $289,990 Active 90 DOM
-
2026-06-13days on market $289,990 Active 88 DOM
-
2026-06-09days on market $289,990 Active 84 DOM
-
2026-06-08days on market $289,990 Active 83 DOM
-
2026-06-07days on market $289,990 Active 82 DOM
-
2026-06-04days on market $289,990 Active 79 DOM
-
2026-06-03days on market $289,990 Active 78 DOM
-
2026-06-02days on market $289,990 Active 77 DOM
-
2026-06-01days on market $289,990 Active 76 DOM
ⓘ Source: listings_history table (triggers on properties + properties_extension) + one-shot
backfill from property_details.listing_events for pre-trigger history.
Climate risk First Street
- Flood 1/10 Low FEMA zone X (unshaded) · 0% chance over 30 yrs
- Wildfire 3/10 Moderate
- Heat 5/10 Major 7 d/yr ≥104°F today · 19 d/yr by 30 yrs out
- Wind 6/10 Major 27% chance of damaging wind over 30 yrs
- Air quality 3/10 Moderate 4 unhealthy d/yr today · 4 by 30 yrs out
Nearby sold comps map
Loading sold comps map…
Walkable amenities ~0.75 mi
Loading nearby amenities…
Taxation est. · year 1
- Rental income
- $24,039
- − Mortgage interest
- −$17,895
- − Property taxes
- −$4,792
- − Insurance
- −$1,597
- − Repairs & maintenance
- −$1,923
- − Management
- −$1,923
- − HOA
- −$600
- − Depreciation
- −$9,294
- Taxable loss
- −$13,985
- Est. tax savings @ 24.0%
- +$3,357
- After-tax cash flow
- $-4,746/yr
For passive investors: Depreciation is non-cash, so a rental often shows a tax loss while cash-flowing — sheltering income. Rental losses are passive: they offset passive income freely, and up to $25,000/yr can offset ordinary (W-2) income if you actively participate and your MAGI is under $100k (phasing out to $0 by $150k); unused losses carry forward. On sale, claimed depreciation is recaptured at up to 25%, and gains may owe capital-gains tax (a 1031 exchange can defer both). Figures are a year-1 estimate at your 24.0% rate — not tax advice; consult a CPA.
Condition & rehab AI · 12 photos
This well-maintained townhome in Douglasville offers a good condition with modern finishes and a prime location. It is ready for immediate occupancy and can be further enhanced with minor updates to boost its value.
Value-add opportunities
- Both Painting the exterior and interior walls — Fresh paint can enhance curb appeal and interior aesthetics ↑
- Both Landscaping improvements — Enhanced landscaping can increase curb appeal and property value ↑
- Resale Upgrading the kitchen appliances — Modern appliances can attract more buyers and renters ↑
- Both Adding smart home features — Smart home features can increase property value and attract tech-savvy buyers ↑
Zoned Schools
Schools (NCES district)
- District
- Douglas County
- NCES district ID
- 1301860
- Math proficiency
- 23% ▼ -16.00%
- Reading proficiency
- 35% ▼ -11.00%
- Median HH income
- $55,335
- Composite
- 25.84/100
- National rank
- #7353
- State rank
- #92 of 174 in GA
Livability — Douglasville
- Score
- 71/100
- State rank
- #82
- US rank
- #6971
Category grades
Schools grade is shown separately in the Schools card above.
Census & demographics
- County
- Douglas County · 163,022 people
- City population
- 114,380
- Metro
- Atlanta-Sandy Springs-Alpharetta, GA
- Population (ZIP)
- 66,800
- Household income
- $94,526
- Rent vs Own
- Severe rent burden
- 7% of renters
Population outlook (Douglas County) Hauer SSP2
- Today (2025)
- 163,022 people
- By 2030
- 173,956 · +6.7%
- By 2040
- 196,859 · +20.8%
- By 2050
- 220,017 · +35.0%
- By 2075
- 279,831 · +71.7%
- By 2100
- 322,702 · +97.9%
Race, ethnicity, and origin ACS 2023
- Neighborhood character
- Diverse neighborhood (Simpson 0.63)
- Race & ethnicity
- Black 49% White 35% Hispanic / Latino 9% Two or more races 6% Asian 2%
- Hispanic origin (detail)
- Mexican 4% Puerto Rican 2%
- Common ancestry
- Hispanic 2% Slovak 1% Italian 1%
- Foreign-born
- 10% · Canada, Vietnam, Jamaica
- Languages at home
- 88% English-only · Spanish 7% French/Haitian/Cajun 2% Vietnamese 1%
Political lean MEDSL · Douglas
- 2024 margin
- Solid D (+31.4) · D 65.4% · R 33.9%
- 2008→2024 swing
- +29.6pp toward D · 2008: 1.8pp · 2024: 31.4pp
- All cycles
- 2024: D+31.4 2020: D+25.1 2016: D+10.8 2012: D+4.0 2008: D+1.8
Not yet ingested
- Civics
- —
Market trends
- HPI YoY
- ▼ -225.50%
- Current HPI
- 223.9534
- Rent YoY
- ▲ 0.08%
- Metro
- Atlanta-Sandy Springs-Alpharetta, GA
- State GDP YoY
- ▲ 2.66%
- F500 in state
- 28
Industry mix (Fortune 500 HQ in GA)
| Industry | F500 HQs | Revenue |
|---|---|---|
| Paper / Packaging | 2 | $29B |
|
||
| Retail | 1 | $160B |
|
||
| Transportation / Logistics | 1 | $91B |
|
||
| Airlines | 1 | $62B |
|
||
| Consumer Goods | 1 | $47B |
|
||
| Utilities | 1 | $25B |
|
||
Price history
+0.0% since first listed4 events — show timeline
- 2026-07-21 Listed $289,990 GAMLS
- 2026-07-21 Listed $289,990 FMLS
- 2026-07-20 Listing Removed — GAMLS
- 2026-03-17 Listed $289,990 GAMLS
Cash-flow waterfall
monthlySold comps — $/sqft
last 12 mo · ≤1 miLoading sold comps…