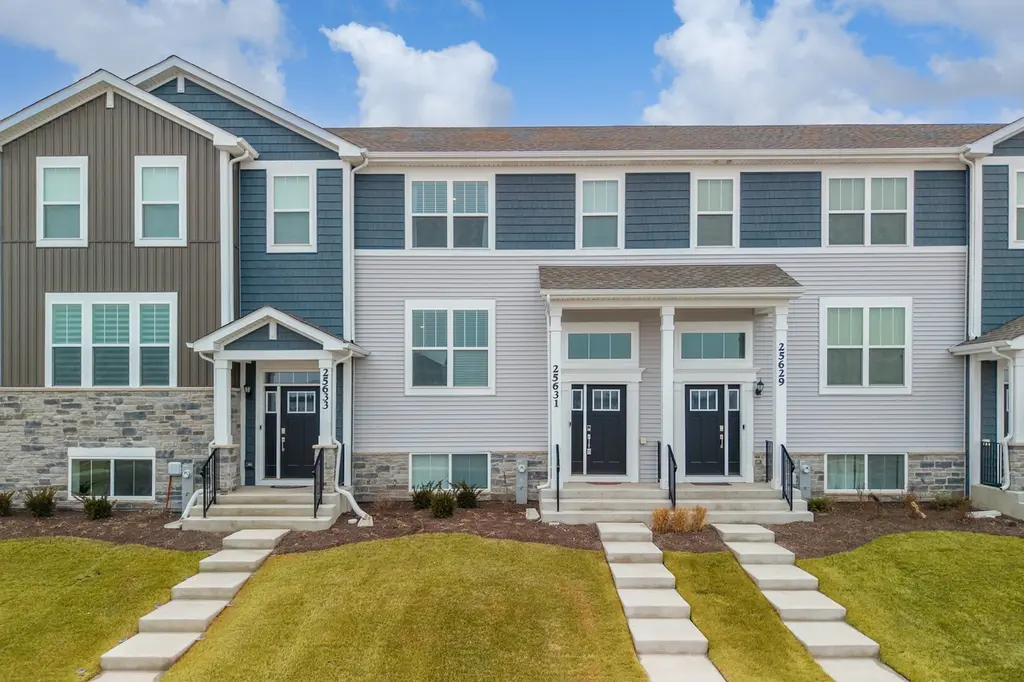
25631 W Wakefield Dr · Plainfield, IL
Flood risk 1/10 · Minimal
- FEMA flood zone
- X (unshaded)
- Chance of flooding over 30 yrs
- 0.0%
- Est. flood insurance / yr
- $473 – $860
Fire risk 1/10 · Minimal
- Est. fire insurance / yr
- $804 – $1,492
Heat risk 3/10 · Minor
- Hot days now (above 102°F)
- 7 days/yr
- Hot days in 30 yrs
- 15 days/yr
Wind risk 2/10 · Minimal
- Chance of severe wind over 30 yrs
- 1.0%
Air-quality risk 3/10 · Minor
- Unhealthy air days now
- 3 days/yr
- Unhealthy air days in 30 yrs
- 4 days/yr
Risk factors via First Street. Map © Google.
Why this score? — see what drove the D- grade
The composite is a weighted blend of 9 inputs, each scored 0–100. Each bar is that input's sub-score; the figure is the points it added to the 100-point composite (weight × sub-score).
- ARV discount +8.3/15.0
- Cash flow +8.2/30.0
- Condition / age +4.8/5.0
- Livability +3.4/5.0
- 1% rule +3.3/10.0
- Schools +3.0/10.0
- Rent growth +2.5/5.0
- DSCR +2.2/10.0
- Appreciation +0.0/10.0
$363,500
🖨 Deal sheet (PDF) 📄 Offer letter ✓ Due diligence
Listing remarks MLS
Welcome to the Amherst, a beautiful 2- story Urban townhome featuring 3 bedrooms and 2.5 baths and a water view! The expanded kitchen on the main level is a showstopper with a huge quartz island with seating, stainless appliances, and upgraded cabinets. The kitchen opens up to the dining room and oversized deck.. great for hosting. Tucked in the front corner of the home, you will find the spacious living room, the perfect spot to curl up with a book or watch a movie. Retreat to your luxurious owner's suite featuring a walk-in closet and spa-like bath with walk-in shower. 2 other spacious bedrooms round out the upper level. The english basement is flooded with natural light and offers a great flex space that could be used as an office, playroom or workout room. You will appreciate the luxury features that come included... Quartz in kitchen and baths, LVP flooring on the main level, upgraded iron railings and more! Enjoy the good life..exterior maintenance with snow and lawn care is included. Buy with peace of mind... everything is brand new and a transferrable 1 year workmanship protection, 2 year system protection and a 10-year builder structural warranty is included. Autumn Glen offers onsite amenities across 7.6 acres, including a park with a tot play area, a natural preserve area, and a central courtyard with walking paths! Enjoy all that Plainfield has to offer with its charming downtown, beautiful nature preserves, and convenient shopping and dining. Highly acclaimed Plainfield North schools! NOTE: This home is built on the best lot and comes equipped with new refrigerator, washer and dryer and backsplash in the kitchen which builder does not include. DO NOT GO TO THE SALES OFFICE FOR THIS LISTING, IT IS BEING SOLD BY OWNER.
Key facts
- Huge quartz island
- Oversized deck
- Stainless appliances
Tags
Neighborhood map
What this means for you Summary
Snapshot
- This is a 3-bed/2.5-bath townhouse listed at $364k. Condition is rated excellent.
Deal economics
- At list price, monthly cash flow is $-338 ($-4k/yr) — negative.
- To cash-flow at today's rent, offer at most $315k (13.5% below list).
- To meet the 1% rule (rent ≥ 1% of price), the offer needs to be $300k (17.3% below list).
- Recommended offer: $300k (17.3% below list) — sets the bar for 1% rule.
- Cap rate 5.2% vs local median 3.9% in Plainfield — top-decile yield for the area; either an underpriced asset or a hidden risk that comps aren't pricing in. Stress-test before assuming the spread holds.
Location & tenants
- Location reads 67/100 on livability (#496 in IL) — a middle-class / working-renter tenant base. Strengths: crime A+, employment A+, housing A+; Watch: amenities F, commute F, cost of living F.
- CUSD 308 (suburban): math 29% / reading 34% proficiency, ranked #179 of 620 in IL (top 29%) — families likely to look elsewhere, expect single-tenant / working-renter base with shorter leases; only 20% free/reduced lunch — higher-income household profile.
- Zoned schools: Hunt Club Elem (math 25% / reading 26%, grade F, #829 of 2,056 statewide, top 41%, 411 students, 0% FRL); Traughber Jr High School (math 25% / reading 31%, grade F, #284 of 665 statewide, top 44%, 1,135 students, 0% FRL); Oswego High School (math 29% / reading 36%, grade F, #152 of 693 statewide, top 22%, 2,901 students, 0% FRL) — zoned schools average 0% FRL vs 20% district-wide (20 pts lower); this property's tenant base skews higher-income than the district average.
- Market conditions: 328 active listings in the ZIP; 11 comparable units currently listed for rent nearby; rentals lingering (median 54d on market — plan ~5-8 weeks vacancy on turnover, expect pricing pressure); 55% of comp listings sitting > 30 days — soft ceiling on asking rent; solid renter incomes; 706 units permitted in Kendall County in 2024 (263 in 5+ unit buildings).
- This rent runs 33% of the median local income ($108k/yr) — at the standard rent-burdened threshold; future hikes will face affordability resistance.
Forward outlook
- Local home prices are declining (-3.0%/yr); year-one equity from $3k of loan paydown is wiped out by about $11k of value loss. Plan a longer hold.
- Kendall County population projected at +20% by 2050 — long-run rental-demand tailwind backs the buy-and-hold thesis.
Negotiation context
- It's been on market 103 days — a 9% lower offer ($331k) is reasonable based on typical stale-listing flexibility.
- 3 sale attempts since 2y ago; this cycle's ask is 12882% above the opening price — seller raised mid-cycle; expect resistance to lowballs.
Questions for the listing agent
- What do current leases actually rent for vs. the listed asking? Can we see a recent rent roll and the last 12 months of T-12 income?
- It's been on market 103 days. Have you received any prior offers? Is the seller open to a 17% concession, seller financing, or rate buy-down credit?
- What does the HOA fee cover, when was the last increase, and are there any pending special assessments or reserve-fund shortfalls?
- Why hasn't it sold? Are there any deal-killer items the seller is aware of (foundation, flood, title, zoning, code violations)?
- Is there a deadline driving the sale (1031 exchange, divorce, estate, relocation)? That informs how much negotiation room exists.
- The area grade is low — what's the realistic commute time and amenity access for the typical tenant pool here? Any planned neighborhood developments (good or bad) we should know about?
- What's the average days-on-market for RENTAL listings here right now (not sales)? A rising rental-DOM trend means longer vacancies and softer asking-rent achievability than the comps imply.
- What's the recent tenant-quality profile in this submarket — average credit score on applications, eviction rate, late-payment / NSF rate, and stable-employment percentage? A property-management company in the area should have these aggregated.
- How much new for-sale + rental construction is in the pipeline within 1–3 miles? Heavy new supply typically softens prices + rents 12–24 months out; constrained supply supports both.
Investment metrics
- 1% rule
- 0.83% ✗
- Cap rate
- 5.18%
- Cash-on-cash
- -3.99%
- DSCR
- 0.82
- GRM
- 10.1
CMA / ARV
- ARV (median comp)
- $369,966
- List price
- $363,500
- Delta
- -1.75%
- Verdict
- FAIR
- Comps
- 20 within 1.0 mi
Show comp detail 12 sales within ~0.75 mi
| Address | Dist | Beds/Ba | Sqft | Sold | Price | $/sf | Match |
|---|---|---|---|---|---|---|---|
| 14937 S Mccarthy Cir | 0.00mi | 3/2.5 | 1,764 (0%) | 1mo | $350,000 | $198 | 99 |
| 14957 S Mccarthy Cir | 0.00mi | 3/2.5 | 1,764 (0%) | 3mo | $355,000 | $201 | 98 |
| 14951 S Mccarthy Cir | 0.00mi | 3/2.5 | 1,764 (0%) | 3mo | $355,000 | $201 | 97 |
| 14945 S Mccarthy Cir | 0.00mi | 3/2.5 | 1,764 (0%) | 4mo | $350,000 | $198 | 97 |
| 14943 S Mccarthy Cir | 0.00mi | 3/2.5 | 1,764 (0%) | 5mo | $350,000 | $198 | 96 |
| 14950 S Dyer Ln | 0.00mi | 3/2.5 | 1,764 (0%) | 6mo | $354,900 | $201 | 95 |
| 14955 S Dyer Ln | 0.00mi | 3/2.5 | 1,764 (0%) | 7mo | $362,000 | $205 | 94 |
| 15153 S Hepworth Pl | 0.00mi | 3/2.5 | 1,717 (-3%) | 7mo | $376,994 | $220 | 90 |
| 15135 S Hepworth Pl | 0.00mi | 3/2.5 | 1,717 (-3%) | 7mo | $365,000 | $213 | 90 |
| 25734 W Wakefield Dr | 0.00mi | 3/2.5 | 1,840 (+4%) | 5mo | $370,000 | $201 | 89 |
| 25738 W Wakefield Dr | 0.00mi | 3/2.5 | 1,840 (+4%) | 6mo | $380,000 | $207 | 88 |
| 25538 W Alabaster Cir | 0.00mi | 2/2.0 (-1) | 1,668 (-5%) | 1mo | $409,000 | $245 | 83 |
Match score weights: distance 35% · size 25% · config 20% · recency 20%. Top-matched comps best support the ARV.
Projected returns pro-forma
-3.0% appreciation · 3.0% rent growth · sell at horizon
- IRR
- -22.9%
- Equity multiple
- 0.21×
- Total profit
- $-80,270
- Equity at exit
- $54,199
- IRR
- -17.3%
- Equity multiple
- 0.05×
- Total profit
- $-96,944
- Equity at exit
- $31,429
Cash invested: $101,780 (down + closing). Projections, not guarantees.
Landlord ↔ Tenant lean methodology
- Overall (STATE)
- 43 Moderately Tenant-Leaning
- State Illinois
- 43 Moderately Tenant-Leaning · D+7
- County
- — inherits STATE
- City
- — inherits STATE
Active competition Active MLS
- For sale now
- 0 active · 9 under contract
- Months of supply
- 0.0 mo
Closed sales set the value; these active listings set current market conditions and a practical price ceiling.
ZIP-level market 60544
- Home prices YoY
- -30.8%
- Active inventory
- 328
- Price-to-rent
- 10.1×
Monthly cashflow live
- Estimated rent
- $3,005 high interval (Pro) →
- Mortgage (P&I)
- −$1,906
- Tax est. 1.5%
- −$454 /mo · $5,452/yr
- Insurance
- −$151
- HOA
- −$200
- Lot rent
- −$0
- Vacancy / Maint / Mgmt
- −$631
- Net cashflow
- $-338
Break-even live
Sensitivity live
| Price | -10% $-87 | -5% $-213 | +0% $-338 | +5% $-464 | +10% $-589 |
|---|---|---|---|---|---|
| Rent | -10% $-576 | -5% $-457 | +0% $-338 | +5% $-219 | +10% $-101 |
| Rate | -1.0pp $-155 | -0.5pp $-246 | base $-338 | +0.5pp $-432 | +1.0pp $-528 |
UW: 25.0% down · 7.5% · 30yr · 1.5% tax · 5.0% vac · 8.0% maint · 8.0% mgmt
Financing live
Cash to close
- Down payment
- $90,875
- Closing costs
- $10,905
- Club membership (one-time)
- —
- Reserves months
- —
- Total cash needed
- —
Loan-product check · same deal, 3 products live
Conventional
25% down · 7.5% · 30yr
- Cash invested
- —
- Monthly P&I
- —
- Monthly cashflow
- —
- DSCR
- —
- Eligible?
- —
Personal DTI + credit; lowest rate.
DSCR
20% down · 8.5% · 30yr
- Cash invested
- —
- Monthly P&I
- —
- Monthly cashflow
- —
- DSCR
- —
- Eligible?
- —
No personal income docs; deal must DSCR.
Hard money
10% down · 12.0% · 12mo
- Cash invested
- —
- Monthly P&I
- —
- Monthly cashflow
- —
- DSCR
- —
- Eligible?
- —
Short-term bridge; refi at stabilization.
Rent comps 11 comps
| Address | Beds | Baths | Sqft | Rent | $/sqft | DOM | Units | Dist |
|---|---|---|---|---|---|---|---|---|
| 15149 S Hepworth Ct Plainfield, IL | 3.0 | 2.5 | 1767 | $2,900 | $1.64 | 98d | 1 | 0.01mi |
| 14913 S Dyer LN Plainfield, IL | 3.0 | 2.0 | 1965 | $3,500 | $1.78 | 0d | 1 | 0.01mi |
| 25701 W Yorkshire DR Plainfield, IL | 3.0 | 2.5 | 1840 | $2,900 | $1.58 | 81d | 1 | 0.01mi |
| 25631 W Wakefield DR Plainfield, IL | 3.0 | 2.5 | 1764 | $2,800 | $1.59 | 118d | 1 | 0.01mi |
| 14945 S Mccarthy CIR Plainfield, IL | 3.0 | 2.5 | 1764 | $2,895 | $1.64 | 113d | 1 | 0.01mi |
| 14935 S Dyer LN Plainfield, IL | 3.0 | 2.5 | 1764 | $2,700 | $1.53 | 24d | 1 | 0.01mi |
| 25644 W Yorkshire Dr Plainfield, IL | 3.0 | 2.5 | 1766 | $2,700 | $1.53 | 2d | 1 | 0.01mi |
| 15238 S Hepworth PL Plainfield, IL | 3.0 | 2.5 | 1880 | $3,000 | $1.60 | 0d | 1 | 0.01mi |
| 25701 W Yorkshire DR Plainfield, IL | 3.0 | 2.5 | 1840 | $2,800 | $1.52 | 54d | 1 | 0.01mi |
| 14905 S Mccarthy CIR Plainfield, IL | 2.0 | 2.0 | 1649 | $3,500 | $2.12 | 114d | 1 | 0.01mi |
| 15139 S Hepworth Ct Plainfield, IL | 3.0 | 2.5 | 1767 | $2,800 | $1.58 | 1d | 1 | 0.01mi |
HOA detail $200/mo · $2,400/yr
- Likely covers
- waterlandscapingexterior maint.
Listing history 11 events
-
2026-05-03$2,800
-
2026-04-16price $363,500 1762-char remark
Show marketing remark (1762 chars)
Welcome to the Amherst, a beautiful 2- story Urban townhome featuring 3 bedrooms and 2.5 baths and a water view! The expanded kitchen on the main level is a showstopper with a huge quartz island with seating, stainless appliances, and upgraded cabinets. The kitchen opens up to the dining room and oversized deck.. great for hosting. Tucked in the front corner of the home, you will find the spacious living room, the perfect spot to curl up with a book or watch a movie. Retreat to your luxurious owner's suite featuring a walk-in closet and spa-like bath with walk-in shower. 2 other spacious bedrooms round out the upper level. The english basement is flooded with natural light and offers a great flex space that could be used as an office, playroom or workout room. You will appreciate the luxury features that come included... Quartz in kitchen and baths, LVP flooring on the main level, upgraded iron railings and more! Enjoy the good life..exterior maintenance with snow and lawn care is included. Buy with peace of mind... everything is brand new and a transferrable 1 year workmanship protection, 2 year system protection and a 10-year builder structural warranty is included. Autumn Glen offers onsite amenities across 7.6 acres, including a park with a tot play area, a natural preserve area, and a central courtyard with walking paths! Enjoy all that Plainfield has to offer with its charming downtown, beautiful nature preserves, and convenient shopping and dining. Highly acclaimed Plainfield North schools! NOTE: This home is built on the best lot and comes equipped with new refrigerator, washer and dryer and backsplash in the kitchen which builder does not include. DO NOT GO TO THE SALES OFFICE FOR THIS LISTING, IT IS BEING SOLD BY OWNER.
-
2026-03-23price $375,000 1762-char remark
Show marketing remark (1762 chars)
Welcome to the Amherst, a beautiful 2- story Urban townhome featuring 3 bedrooms and 2.5 baths and a water view! The expanded kitchen on the main level is a showstopper with a huge quartz island with seating, stainless appliances, and upgraded cabinets. The kitchen opens up to the dining room and oversized deck.. great for hosting. Tucked in the front corner of the home, you will find the spacious living room, the perfect spot to curl up with a book or watch a movie. Retreat to your luxurious owner's suite featuring a walk-in closet and spa-like bath with walk-in shower. 2 other spacious bedrooms round out the upper level. The english basement is flooded with natural light and offers a great flex space that could be used as an office, playroom or workout room. You will appreciate the luxury features that come included... Quartz in kitchen and baths, LVP flooring on the main level, upgraded iron railings and more! Enjoy the good life..exterior maintenance with snow and lawn care is included. Buy with peace of mind... everything is brand new and a transferrable 1 year workmanship protection, 2 year system protection and a 10-year builder structural warranty is included. Autumn Glen offers onsite amenities across 7.6 acres, including a park with a tot play area, a natural preserve area, and a central courtyard with walking paths! Enjoy all that Plainfield has to offer with its charming downtown, beautiful nature preserves, and convenient shopping and dining. Highly acclaimed Plainfield North schools! NOTE: This home is built on the best lot and comes equipped with new refrigerator, washer and dryer and backsplash in the kitchen which builder does not include. DO NOT GO TO THE SALES OFFICE FOR THIS LISTING, IT IS BEING SOLD BY OWNER.
-
2026-03-19price $385,000 1762-char remark
Show marketing remark (1762 chars)
Welcome to the Amherst, a beautiful 2- story Urban townhome featuring 3 bedrooms and 2.5 baths and a water view! The expanded kitchen on the main level is a showstopper with a huge quartz island with seating, stainless appliances, and upgraded cabinets. The kitchen opens up to the dining room and oversized deck.. great for hosting. Tucked in the front corner of the home, you will find the spacious living room, the perfect spot to curl up with a book or watch a movie. Retreat to your luxurious owner's suite featuring a walk-in closet and spa-like bath with walk-in shower. 2 other spacious bedrooms round out the upper level. The english basement is flooded with natural light and offers a great flex space that could be used as an office, playroom or workout room. You will appreciate the luxury features that come included... Quartz in kitchen and baths, LVP flooring on the main level, upgraded iron railings and more! Enjoy the good life..exterior maintenance with snow and lawn care is included. Buy with peace of mind... everything is brand new and a transferrable 1 year workmanship protection, 2 year system protection and a 10-year builder structural warranty is included. Autumn Glen offers onsite amenities across 7.6 acres, including a park with a tot play area, a natural preserve area, and a central courtyard with walking paths! Enjoy all that Plainfield has to offer with its charming downtown, beautiful nature preserves, and convenient shopping and dining. Highly acclaimed Plainfield North schools! NOTE: This home is built on the best lot and comes equipped with new refrigerator, washer and dryer and backsplash in the kitchen which builder does not include. DO NOT GO TO THE SALES OFFICE FOR THIS LISTING, IT IS BEING SOLD BY OWNER.
-
2026-02-12$387,000 Active 1762-char remark
Show marketing remark (1762 chars)
Welcome to the Amherst, a beautiful 2- story Urban townhome featuring 3 bedrooms and 2.5 baths and a water view! The expanded kitchen on the main level is a showstopper with a huge quartz island with seating, stainless appliances, and upgraded cabinets. The kitchen opens up to the dining room and oversized deck.. great for hosting. Tucked in the front corner of the home, you will find the spacious living room, the perfect spot to curl up with a book or watch a movie. Retreat to your luxurious owner's suite featuring a walk-in closet and spa-like bath with walk-in shower. 2 other spacious bedrooms round out the upper level. The english basement is flooded with natural light and offers a great flex space that could be used as an office, playroom or workout room. You will appreciate the luxury features that come included... Quartz in kitchen and baths, LVP flooring on the main level, upgraded iron railings and more! Enjoy the good life..exterior maintenance with snow and lawn care is included. Buy with peace of mind... everything is brand new and a transferrable 1 year workmanship protection, 2 year system protection and a 10-year builder structural warranty is included. Autumn Glen offers onsite amenities across 7.6 acres, including a park with a tot play area, a natural preserve area, and a central courtyard with walking paths! Enjoy all that Plainfield has to offer with its charming downtown, beautiful nature preserves, and convenient shopping and dining. Highly acclaimed Plainfield North schools! NOTE: This home is built on the best lot and comes equipped with new refrigerator, washer and dryer and backsplash in the kitchen which builder does not include. DO NOT GO TO THE SALES OFFICE FOR THIS LISTING, IT IS BEING SOLD BY OWNER.
-
2025-08-12soldstatus $386,996 Closed 1607-char remark
Show marketing remark (1607 chars)
AVAILABLE SUMMER 2025! BRAND NEW TOWNHOME IN PLAINFIELD'S SOUGHT AFTER AUTUMN GLEN COMMUNITY PRESELLING NOW! Welcome to the Amherst, a popular 2- story Urban townhome featuring 3 bedrooms and 2.5 baths. The expanded kitchen on the main level is a showstopper with a huge quartz island with seating, stainless appliances, and upgraded cabinets. The kitchen opens up to the dining room and oversized deck.. great for hosting. Tucked in the front corner of the home, you will find the spacious family room, the perfect spot to curl up with a book or watch a movie. Retreat to your luxurious owner's suite featuring a walk-in closet and spa-like bath with walk-in shower. 2 other spacious bedrooms round out the upper level. The english basement is flooded with natural light and offers a great flex space that could be used as an office, playroom or workout room. You will appreciate the luxury features that come included... Quartz in kitchen and baths, LVP flooring on the main level, upgraded iron railings and more! Enjoy the good life..exterior maintenance with snow and lawn care is included. Buy with peace of mind... everything is brand new and a 10-year builder structural warranty is included. Autumn Glen offers onsite amenities across 7.6 acres, including a park with a tot play area, a natural preserve area, and a central courtyard with walking paths! Enjoy all that Plainfield has to offer with its charming downtown, beautiful nature preserves, and convenient shopping and dining. Highly acclaimed Plainfield North schools! Amherst model/ Exterior/Interior photos of similar model/homesite 2302
-
2025-04-05historical Contingent - Continue to Show 1607-char remark
Show marketing remark (1607 chars)
AVAILABLE SUMMER 2025! BRAND NEW TOWNHOME IN PLAINFIELD'S SOUGHT AFTER AUTUMN GLEN COMMUNITY PRESELLING NOW! Welcome to the Amherst, a popular 2- story Urban townhome featuring 3 bedrooms and 2.5 baths. The expanded kitchen on the main level is a showstopper with a huge quartz island with seating, stainless appliances, and upgraded cabinets. The kitchen opens up to the dining room and oversized deck.. great for hosting. Tucked in the front corner of the home, you will find the spacious family room, the perfect spot to curl up with a book or watch a movie. Retreat to your luxurious owner's suite featuring a walk-in closet and spa-like bath with walk-in shower. 2 other spacious bedrooms round out the upper level. The english basement is flooded with natural light and offers a great flex space that could be used as an office, playroom or workout room. You will appreciate the luxury features that come included... Quartz in kitchen and baths, LVP flooring on the main level, upgraded iron railings and more! Enjoy the good life..exterior maintenance with snow and lawn care is included. Buy with peace of mind... everything is brand new and a 10-year builder structural warranty is included. Autumn Glen offers onsite amenities across 7.6 acres, including a park with a tot play area, a natural preserve area, and a central courtyard with walking paths! Enjoy all that Plainfield has to offer with its charming downtown, beautiful nature preserves, and convenient shopping and dining. Highly acclaimed Plainfield North schools! Amherst model/ Exterior/Interior photos of similar model/homesite 2302
-
2025-04-03price $386,996 1607-char remark
Show marketing remark (1607 chars)
AVAILABLE SUMMER 2025! BRAND NEW TOWNHOME IN PLAINFIELD'S SOUGHT AFTER AUTUMN GLEN COMMUNITY PRESELLING NOW! Welcome to the Amherst, a popular 2- story Urban townhome featuring 3 bedrooms and 2.5 baths. The expanded kitchen on the main level is a showstopper with a huge quartz island with seating, stainless appliances, and upgraded cabinets. The kitchen opens up to the dining room and oversized deck.. great for hosting. Tucked in the front corner of the home, you will find the spacious family room, the perfect spot to curl up with a book or watch a movie. Retreat to your luxurious owner's suite featuring a walk-in closet and spa-like bath with walk-in shower. 2 other spacious bedrooms round out the upper level. The english basement is flooded with natural light and offers a great flex space that could be used as an office, playroom or workout room. You will appreciate the luxury features that come included... Quartz in kitchen and baths, LVP flooring on the main level, upgraded iron railings and more! Enjoy the good life..exterior maintenance with snow and lawn care is included. Buy with peace of mind... everything is brand new and a 10-year builder structural warranty is included. Autumn Glen offers onsite amenities across 7.6 acres, including a park with a tot play area, a natural preserve area, and a central courtyard with walking paths! Enjoy all that Plainfield has to offer with its charming downtown, beautiful nature preserves, and convenient shopping and dining. Highly acclaimed Plainfield North schools! Amherst model/ Exterior/Interior photos of similar model/homesite 2302
-
2025-03-01price $384,996 1607-char remark
Show marketing remark (1607 chars)
AVAILABLE SUMMER 2025! BRAND NEW TOWNHOME IN PLAINFIELD'S SOUGHT AFTER AUTUMN GLEN COMMUNITY PRESELLING NOW! Welcome to the Amherst, a popular 2- story Urban townhome featuring 3 bedrooms and 2.5 baths. The expanded kitchen on the main level is a showstopper with a huge quartz island with seating, stainless appliances, and upgraded cabinets. The kitchen opens up to the dining room and oversized deck.. great for hosting. Tucked in the front corner of the home, you will find the spacious family room, the perfect spot to curl up with a book or watch a movie. Retreat to your luxurious owner's suite featuring a walk-in closet and spa-like bath with walk-in shower. 2 other spacious bedrooms round out the upper level. The english basement is flooded with natural light and offers a great flex space that could be used as an office, playroom or workout room. You will appreciate the luxury features that come included... Quartz in kitchen and baths, LVP flooring on the main level, upgraded iron railings and more! Enjoy the good life..exterior maintenance with snow and lawn care is included. Buy with peace of mind... everything is brand new and a 10-year builder structural warranty is included. Autumn Glen offers onsite amenities across 7.6 acres, including a park with a tot play area, a natural preserve area, and a central courtyard with walking paths! Enjoy all that Plainfield has to offer with its charming downtown, beautiful nature preserves, and convenient shopping and dining. Highly acclaimed Plainfield North schools! Amherst model/ Exterior/Interior photos of similar model/homesite 2302
-
2025-01-08price $379,996 1607-char remark
Show marketing remark (1607 chars)
AVAILABLE SUMMER 2025! BRAND NEW TOWNHOME IN PLAINFIELD'S SOUGHT AFTER AUTUMN GLEN COMMUNITY PRESELLING NOW! Welcome to the Amherst, a popular 2- story Urban townhome featuring 3 bedrooms and 2.5 baths. The expanded kitchen on the main level is a showstopper with a huge quartz island with seating, stainless appliances, and upgraded cabinets. The kitchen opens up to the dining room and oversized deck.. great for hosting. Tucked in the front corner of the home, you will find the spacious family room, the perfect spot to curl up with a book or watch a movie. Retreat to your luxurious owner's suite featuring a walk-in closet and spa-like bath with walk-in shower. 2 other spacious bedrooms round out the upper level. The english basement is flooded with natural light and offers a great flex space that could be used as an office, playroom or workout room. You will appreciate the luxury features that come included... Quartz in kitchen and baths, LVP flooring on the main level, upgraded iron railings and more! Enjoy the good life..exterior maintenance with snow and lawn care is included. Buy with peace of mind... everything is brand new and a 10-year builder structural warranty is included. Autumn Glen offers onsite amenities across 7.6 acres, including a park with a tot play area, a natural preserve area, and a central courtyard with walking paths! Enjoy all that Plainfield has to offer with its charming downtown, beautiful nature preserves, and convenient shopping and dining. Highly acclaimed Plainfield North schools! Amherst model/ Exterior/Interior photos of similar model/homesite 2302
-
2024-09-27$409,996 Active 1607-char remark
Show marketing remark (1607 chars)
AVAILABLE SUMMER 2025! BRAND NEW TOWNHOME IN PLAINFIELD'S SOUGHT AFTER AUTUMN GLEN COMMUNITY PRESELLING NOW! Welcome to the Amherst, a popular 2- story Urban townhome featuring 3 bedrooms and 2.5 baths. The expanded kitchen on the main level is a showstopper with a huge quartz island with seating, stainless appliances, and upgraded cabinets. The kitchen opens up to the dining room and oversized deck.. great for hosting. Tucked in the front corner of the home, you will find the spacious family room, the perfect spot to curl up with a book or watch a movie. Retreat to your luxurious owner's suite featuring a walk-in closet and spa-like bath with walk-in shower. 2 other spacious bedrooms round out the upper level. The english basement is flooded with natural light and offers a great flex space that could be used as an office, playroom or workout room. You will appreciate the luxury features that come included... Quartz in kitchen and baths, LVP flooring on the main level, upgraded iron railings and more! Enjoy the good life..exterior maintenance with snow and lawn care is included. Buy with peace of mind... everything is brand new and a 10-year builder structural warranty is included. Autumn Glen offers onsite amenities across 7.6 acres, including a park with a tot play area, a natural preserve area, and a central courtyard with walking paths! Enjoy all that Plainfield has to offer with its charming downtown, beautiful nature preserves, and convenient shopping and dining. Highly acclaimed Plainfield North schools! Amherst model/ Exterior/Interior photos of similar model/homesite 2302
ⓘ Source: listings_history table (triggers on properties + properties_extension) + one-shot
backfill from property_details.listing_events for pre-trigger history.
Climate risk First Street
- Flood 1/10 Low FEMA zone X (unshaded) · 0% chance over 30 yrs
- Wildfire 1/10 Low
- Heat 3/10 Moderate 7 d/yr ≥102°F today · 15 d/yr by 30 yrs out
- Wind 2/10 Low 100% chance of damaging wind over 30 yrs
- Air quality 3/10 Moderate 3 unhealthy d/yr today · 4 by 30 yrs out
Nearby sold comps map
Loading sold comps map…
Walkable amenities ~0.75 mi
Loading nearby amenities…
Taxation est. · year 1
- Rental income
- $36,060
- − Mortgage interest
- −$20,362
- − Property taxes
- −$5,452
- − Insurance
- −$1,818
- − Repairs & maintenance
- −$2,885
- − Management
- −$2,885
- − HOA
- −$2,400
- − Depreciation
- −$10,575
- Taxable loss
- −$10,316
- Est. tax savings @ 24.0%
- +$2,476
- After-tax cash flow
- $-1,582/yr
For passive investors: Depreciation is non-cash, so a rental often shows a tax loss while cash-flowing — sheltering income. Rental losses are passive: they offset passive income freely, and up to $25,000/yr can offset ordinary (W-2) income if you actively participate and your MAGI is under $100k (phasing out to $0 by $150k); unused losses carry forward. On sale, claimed depreciation is recaptured at up to 25%, and gains may owe capital-gains tax (a 1031 exchange can defer both). Figures are a year-1 estimate at your 24.0% rate — not tax advice; consult a CPA.
Condition & rehab AI · 12 photos
This townhouse is in excellent condition with a modern kitchen, two bathrooms, and a well-maintained exterior. It is move-in ready and would benefit from some minor updates to enhance its curb appeal and value.
Value-add opportunities
- Both Painting the exterior and interior walls — Fresh paint can enhance curb appeal and interior aesthetics. ↑
- Both Landscaping improvements — Enhanced landscaping can improve curb appeal and attract potential buyers/tenants. ↑
- Both Add a smart home system — A smart home system can increase the home's value and appeal to tech-savvy buyers/tenants. ↑
- Both Install smart locks — Smart locks can improve security and convenience for both buyers and tenants. ↑
- Both Add a smart thermostat — A smart thermostat can improve energy efficiency and comfort for both buyers and tenants. ↑
Zoned Schools
Schools (NCES district)
- District
- CUSD 308
- NCES district ID
- 1730270
- Math proficiency
- 29% ▼ -10.00%
- Reading proficiency
- 34% ▼ -9.00%
- Median HH income
- $89,945
- Composite
- 31.25/100
- National rank
- #6028
- State rank
- #179 of 620 in IL
Livability — Plainfield
- Score
- 67/100
- State rank
- #496
- US rank
- #10260
Category grades
Schools grade is shown separately in the Schools card above.
Census & demographics
- County
- Will County · 138,283 people
- City population
- 75,140
- Metro
- Chicago-Naperville-Elgin, IL-IN-WI
- Population (ZIP)
- 27,306
- Household income
- $108,304
- Rent vs Own
- Severe rent burden
- 3% of renters
Population outlook (Kendall County) Hauer SSP2
- Today (2025)
- 138,283 people
- By 2030
- 144,935 · +4.8%
- By 2040
- 156,944 · +13.5%
- By 2050
- 165,424 · +19.6%
- By 2075
- 174,715 · +26.3%
- By 2100
- 168,523 · +21.9%
Race, ethnicity, and origin ACS 2023
- Neighborhood character
- Predominantly White (70%)
- Race & ethnicity
- White 70% Hispanic / Latino 13% Two or more races 10% Black 9% Asian 4%
- Hispanic origin (detail)
- Mexican 8% Puerto Rican 2%
- Common ancestry
- Romanian 14% Subsaharan African 2% Slovak 2%
- Foreign-born
- 12% · Canada
- Languages at home
- 83% English-only · Spanish 8% Other Indo-European 3% Russian/Polish/Slavic 2%
Political lean MEDSL · Kendall
- 2024 margin
- Toss-up / Even · D 50.0% · R 48.5% · Other 1.6%
- 2008→2024 swing
- -5.7pp toward R · 2008: 7.2pp · 2024: 1.5pp
- All cycles
- 2024: D+1.5 2020: D+5.7 2016: R+1.5 2012: R+4.1 2008: D+7.2
Not yet ingested
- Civics
- —
Market trends
- HPI YoY
- ▼ -85.39%
- Current HPI
- 191.7581
- Rent YoY
- —
- Metro
- Chicago-Naperville-Elgin, IL-IN-WI
- State GDP YoY
- ▲ 1.59%
- F500 in state
- 60
Industry mix (Fortune 500 HQ in IL)
| Industry | F500 HQs | Revenue |
|---|---|---|
| Insurance | 4 | $201B |
|
||
| Consumer Goods | 4 | $87B |
|
||
| Industrial Machinery | 3 | $64B |
|
||
| Healthcare | 2 | $55B |
|
||
| Retail / Pharmacy | 1 | $148B |
|
||
| Agriculture / Food | 1 | $86B |
|
||
Price history
-99.3% since first listed11 events — show timeline
- 2026-05-03 Listed for Rent $2,800 MRED
- 2026-04-16 Price Changed $363,500 MRED as Distributed by MLS Grid
- 2026-03-23 Price Changed $375,000 MRED as Distributed by MLS Grid
- 2026-03-19 Price Changed $385,000 MRED as Distributed by MLS Grid
- 2026-02-12 Listed $387,000 MRED as Distributed by MLS Grid
- 2025-08-12 Sold (MLS) $386,996 MRED as Distributed by MLS Grid
- 2025-04-05 Contingent — MRED as Distributed by MLS Grid
- 2025-04-03 Price Changed $386,996 MRED as Distributed by MLS Grid
- 2025-03-01 Price Changed $384,996 MRED as Distributed by MLS Grid
- 2025-01-08 Price Changed $379,996 MRED as Distributed by MLS Grid
- 2024-09-27 Listed $409,996 MRED as Distributed by MLS Grid
Cash-flow waterfall
monthlySold comps — $/sqft
last 12 mo · ≤1 miLoading sold comps…